43
$470,000 Sale
Listed 0 hours ago
14 Radcliffe Crescent SE
· 2+1
· 2.0
· 2
· 1375
Key Facts
Key facts for 14 Radcliffe Crescent SE
Property Type
House, 4 Level
Parking
Garage: No, 2 parking
MLS #
A2359747
Size
1375 sqft
Basement
Finished, Full (Finished)
Listed on
-
Lot size
-
Tax
-
Days on Market
-
Year Built
1977
Maintenance Fee
-

Description
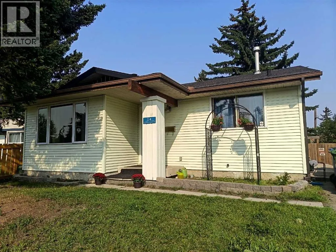
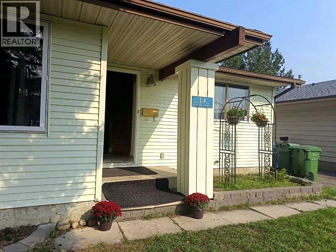
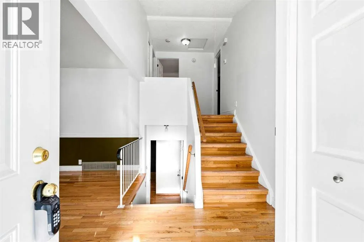
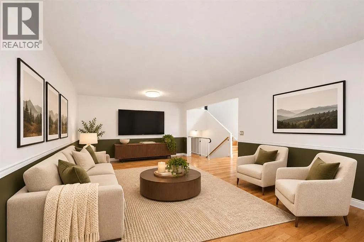
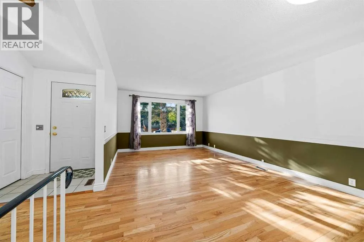
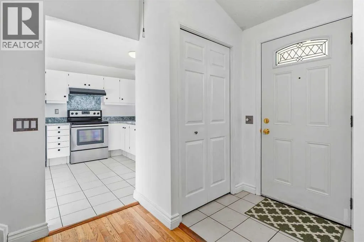
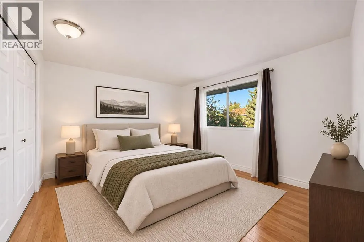
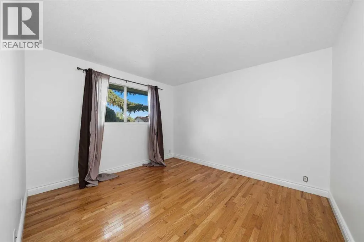
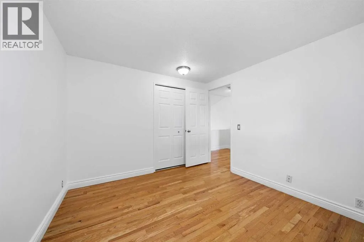
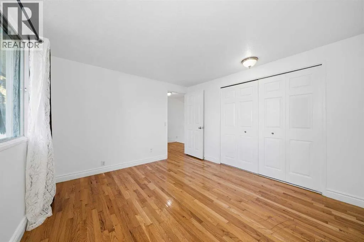
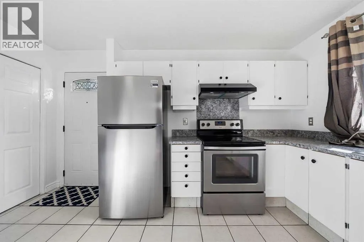
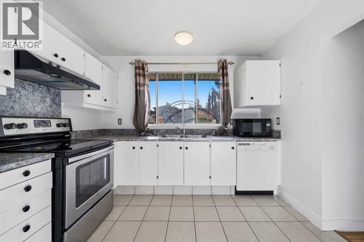
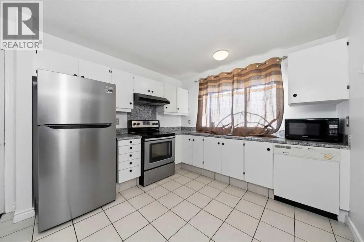
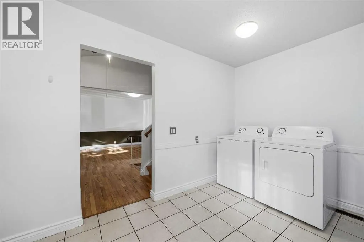
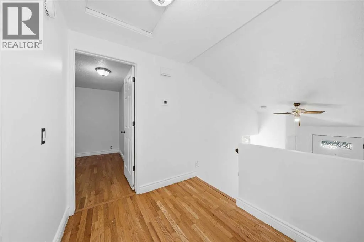
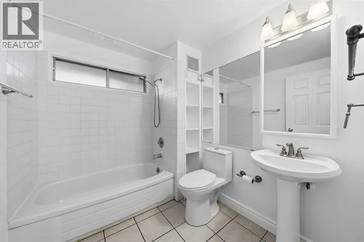
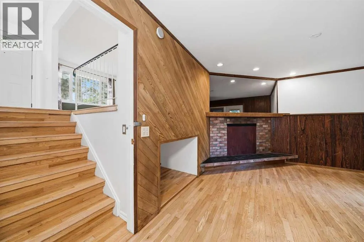
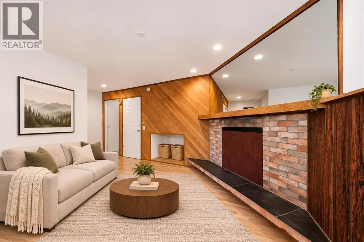
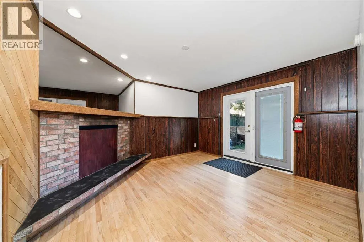
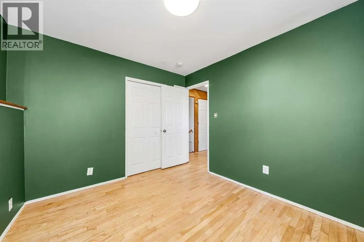
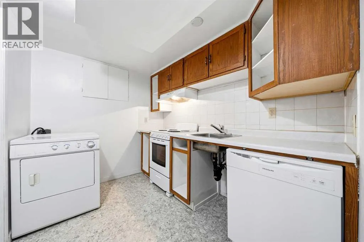
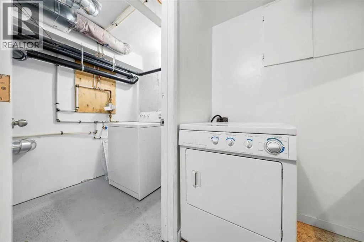
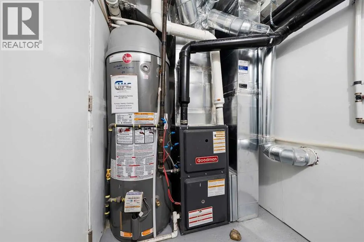
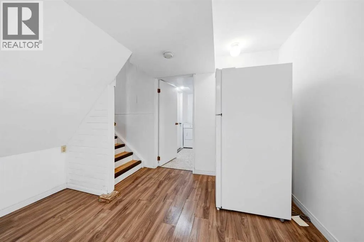
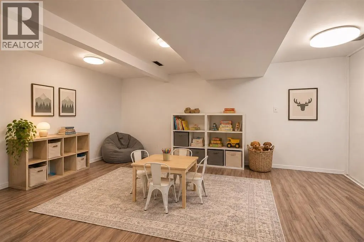
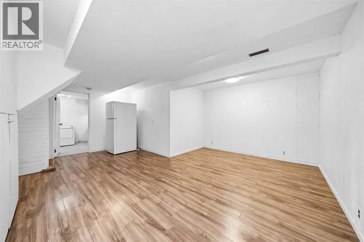
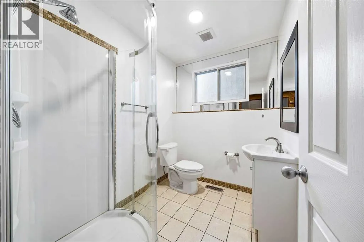
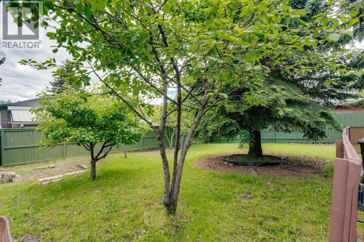
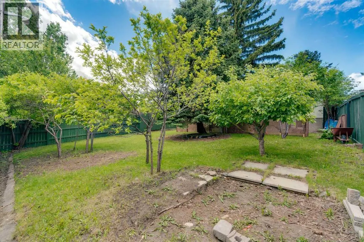
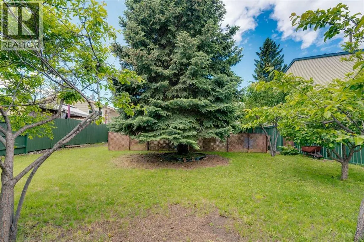
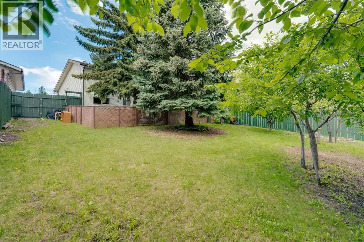
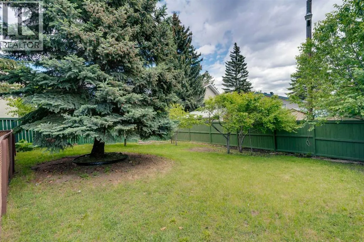
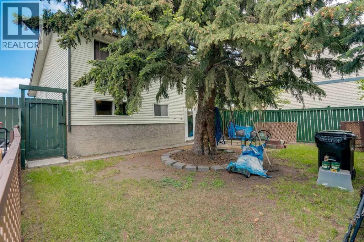
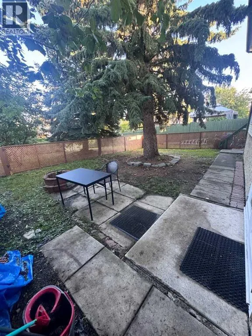
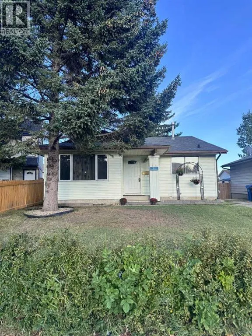
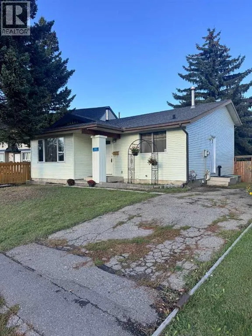
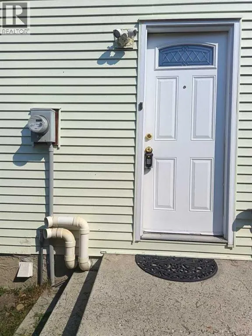
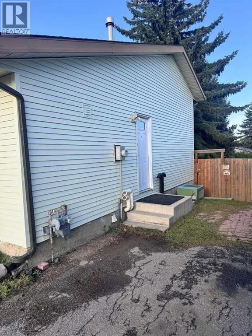
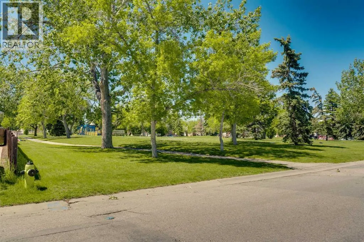
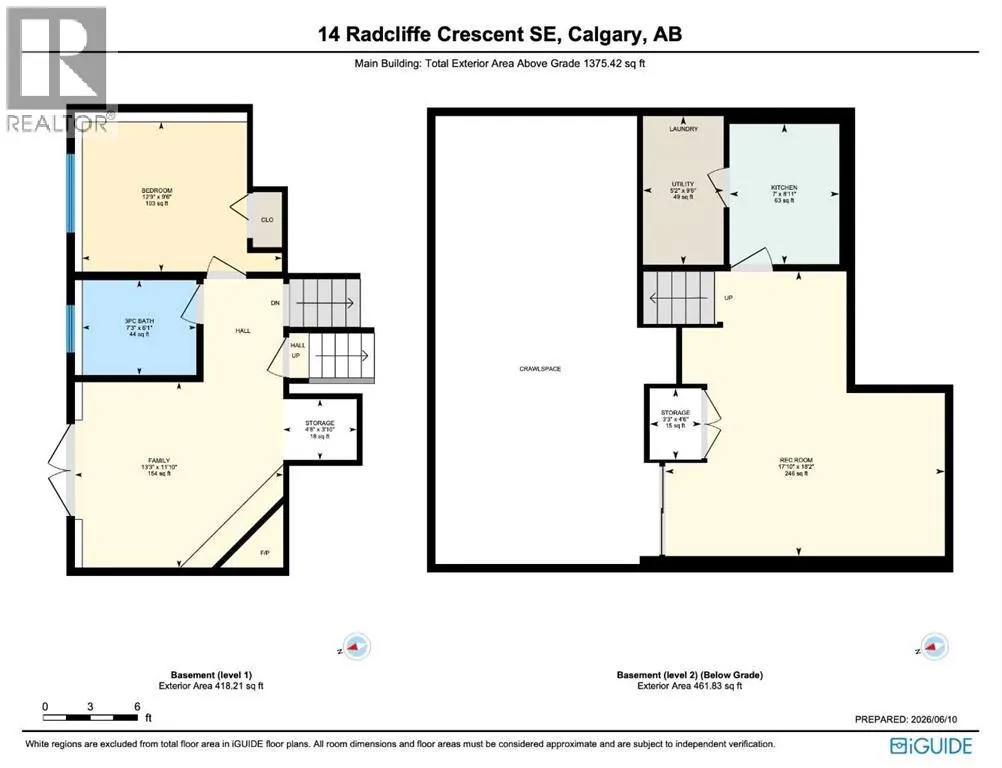
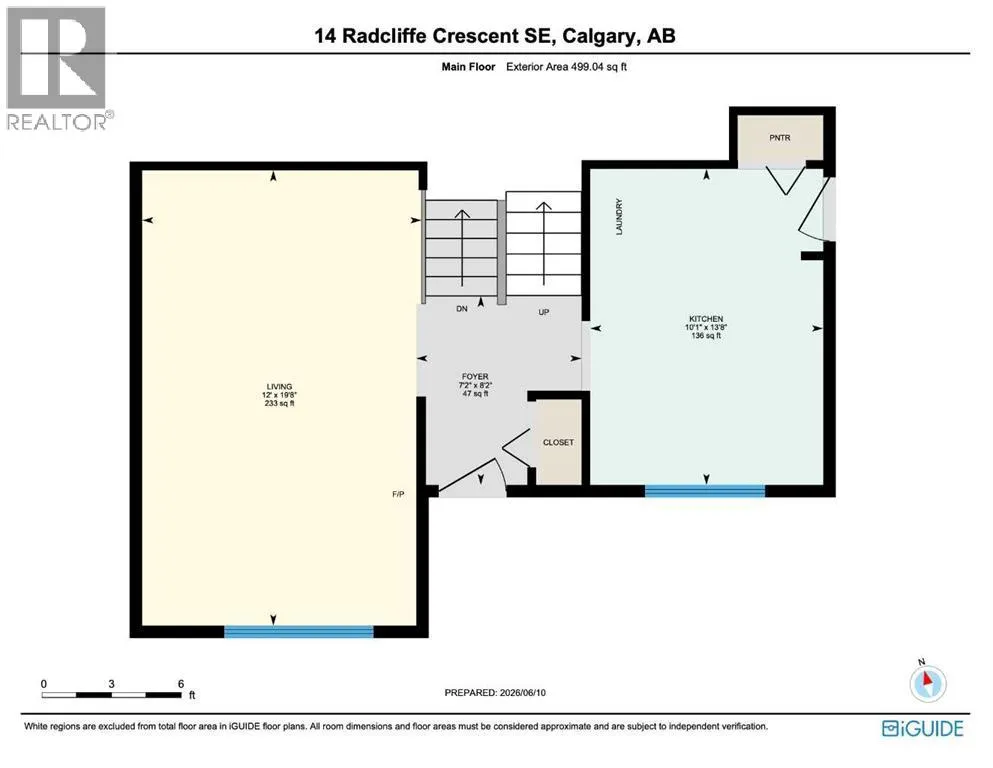
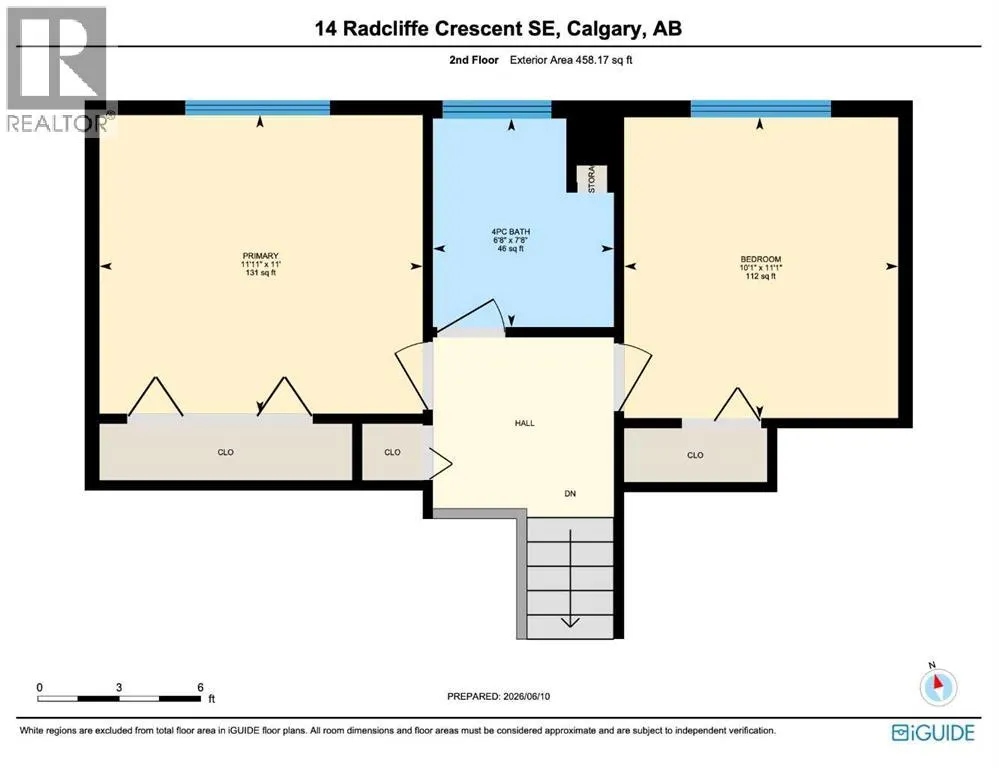
LEGAL BASEMENT SUITE | EXCELLENT REVENUE POTENTIAL | SEPARATE LAUNDRY | PARK-FACING LOT | CENTRAL A/C | An excellent opportunity for investors, homeowners looking to offset their mortgage, or those seeking a multi-generational living arrangement! Welcome to 14 Radcliffe Crescent SE, a bright and ver...satile 4-level split with a legal basement suite in the established community of Albert Park/Radisson Heights. Situated on a mature, tree-lined lot directly across from a park, this property offers attractive curb appeal, an extra-long driveway and a large, private backyard. Inside, oversized windows flood the spacious main living area with natural light, complemented by hardwood flooring, a ceiling fan at the main entrance and central A/C for year-round comfort. The bright kitchen features generous cabinet and counter space, while newer appliances throughout the home (most under one year old) offer added value and peace of mind. Upstairs features two comfortable bedrooms, a full 4-piece bathroom and dedicated laundry. The lower levels provide additional living space with a third bedroom, 3-piece bathroom and spacious family room with direct walkout access to the backyard. The legal basement suite offers a separate entrance, its own kitchen, living area and laundry, providing an excellent opportunity to generate rental income while maintaining privacy between occupants. The backyard has been thoughtfully divided into separately fenced outdoor spaces for each tenant, an attractive feature for both investors and renters. Offering approximately 1,375 sq. ft. above grade, plus substantial developed lower-level living space and storage, this property delivers exceptional flexibility. Conveniently located near parks, playgrounds, schools, shopping and transit, with quick access to downtown, Inglewood, the Calgary Zoo, Max Bell Centre and major roadways. A versatile income-producing opportunity with a legal secondary suite, functional layout and excellent long-term investment po tential! (id:10452)
Room Types
3pc Bathroom
-
Dimensions 7.25 Ft x 6.08 Ft
44.08 sqft
4pc Bathroom
-
Dimensions 7.67 Ft x 6.67 Ft
51.16 sqft
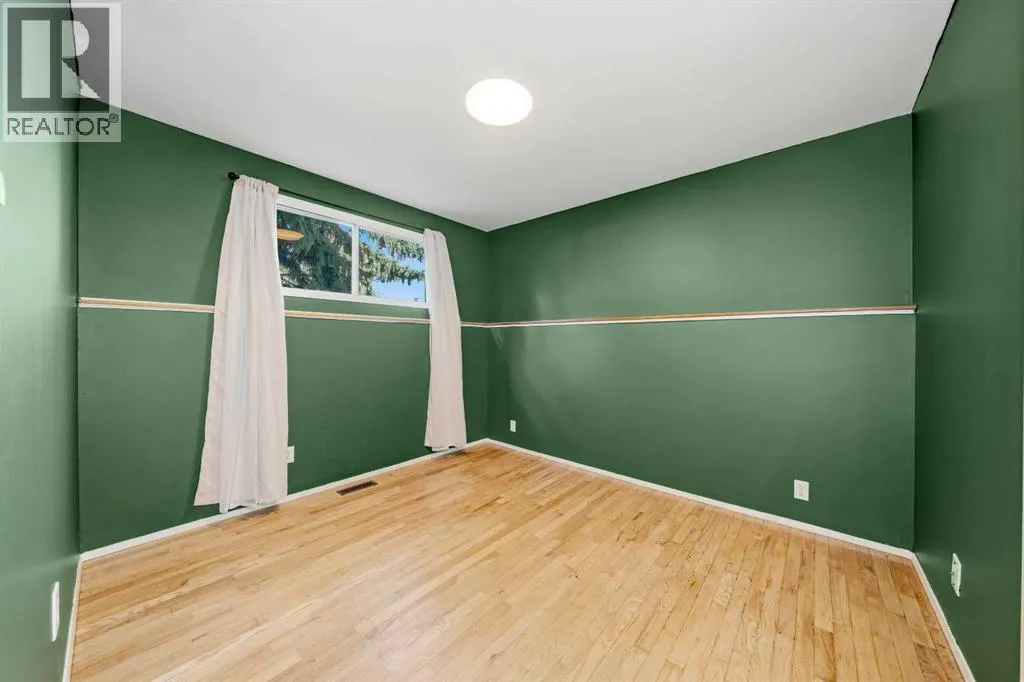
Bedroom
-
Dimensions 11.08 Ft x 10.08 Ft
111.69 sqft
Similar Properties (No results)
Listing courtesy of: MaxWell Capital Realty
This REALTOR.ca listing content is owned and licensed by REALTOR® members of The Canadian Real Estate Association.