50
$519,000 Sale
Listed 8 hours ago
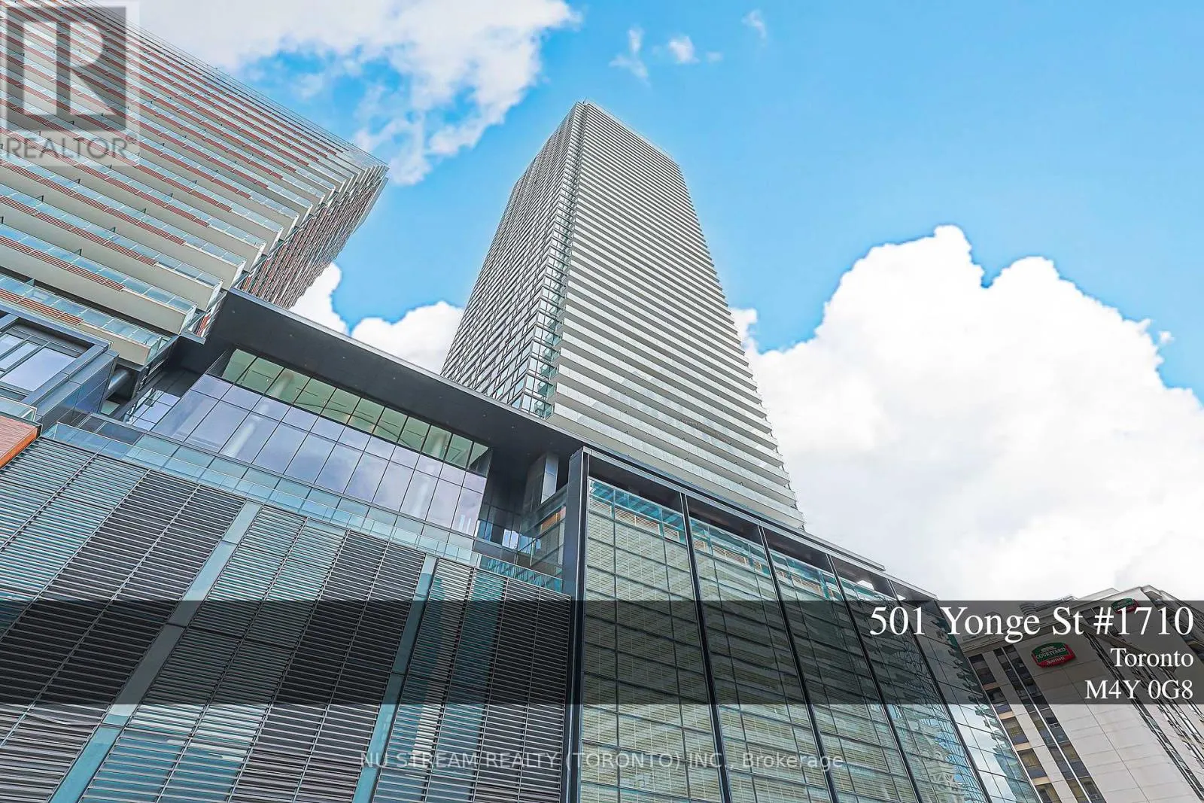
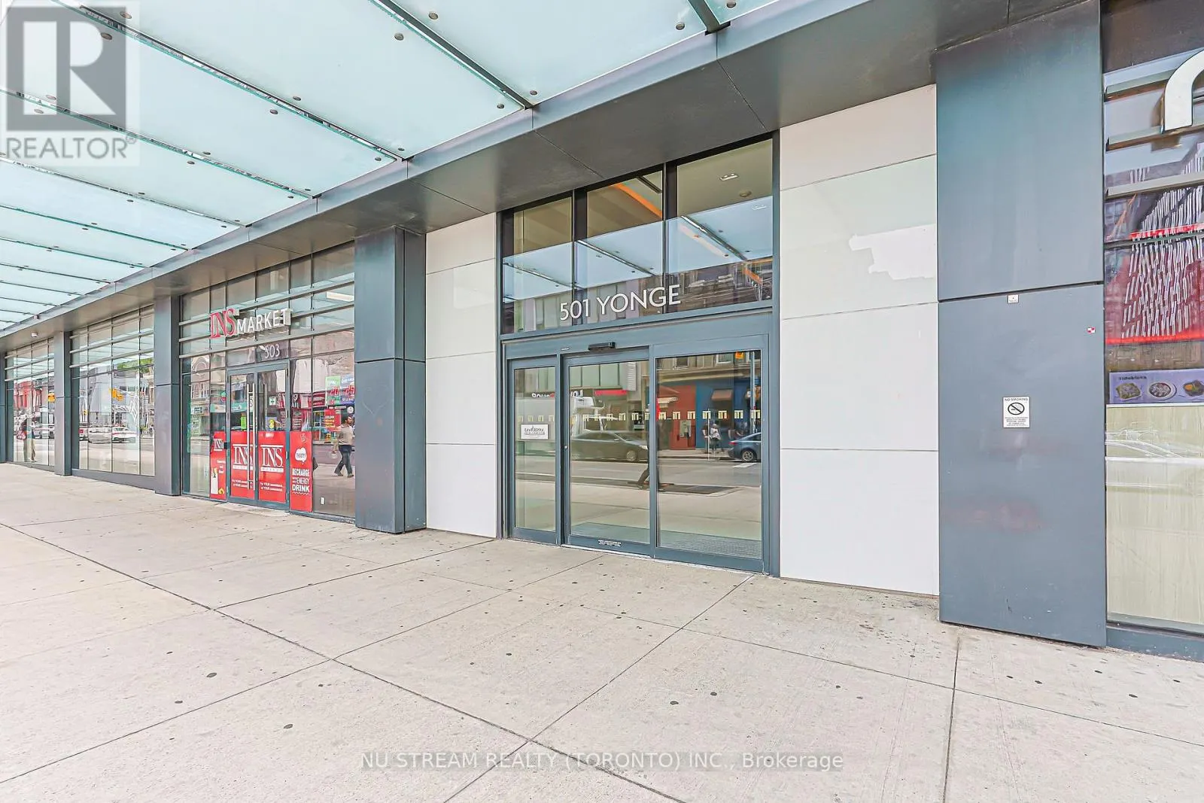
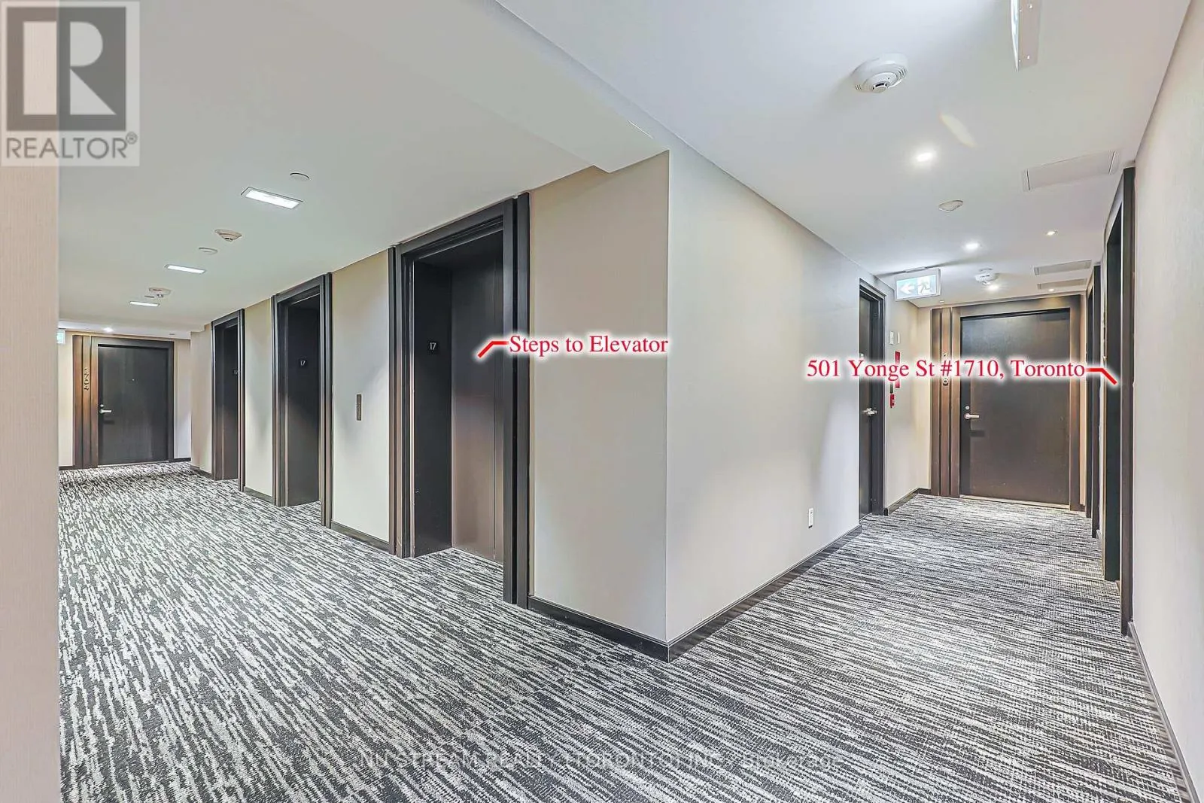
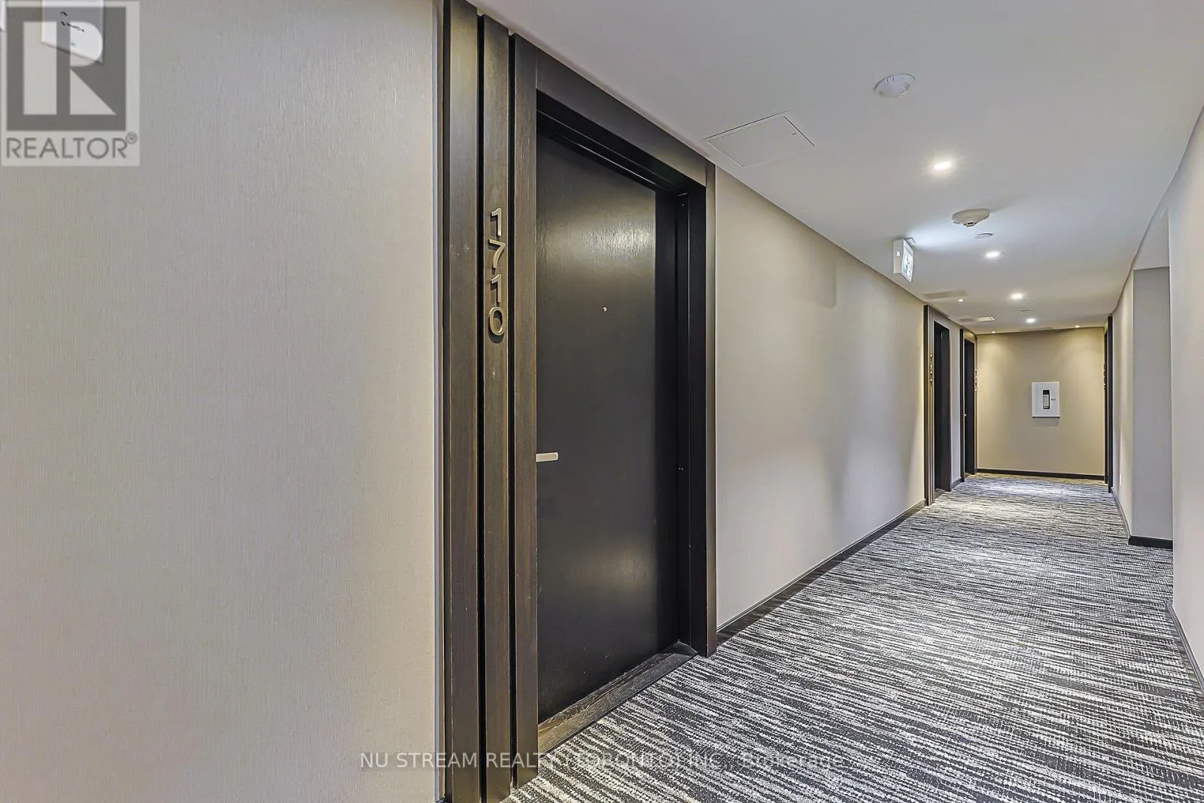
1710 - 501 YONGE STREET
· 1+1
· 1.0
· 0
· 500 - 599
Key Facts
Key facts for 1710 - 501 YONGE STREET
Property Type
Condo
Parking
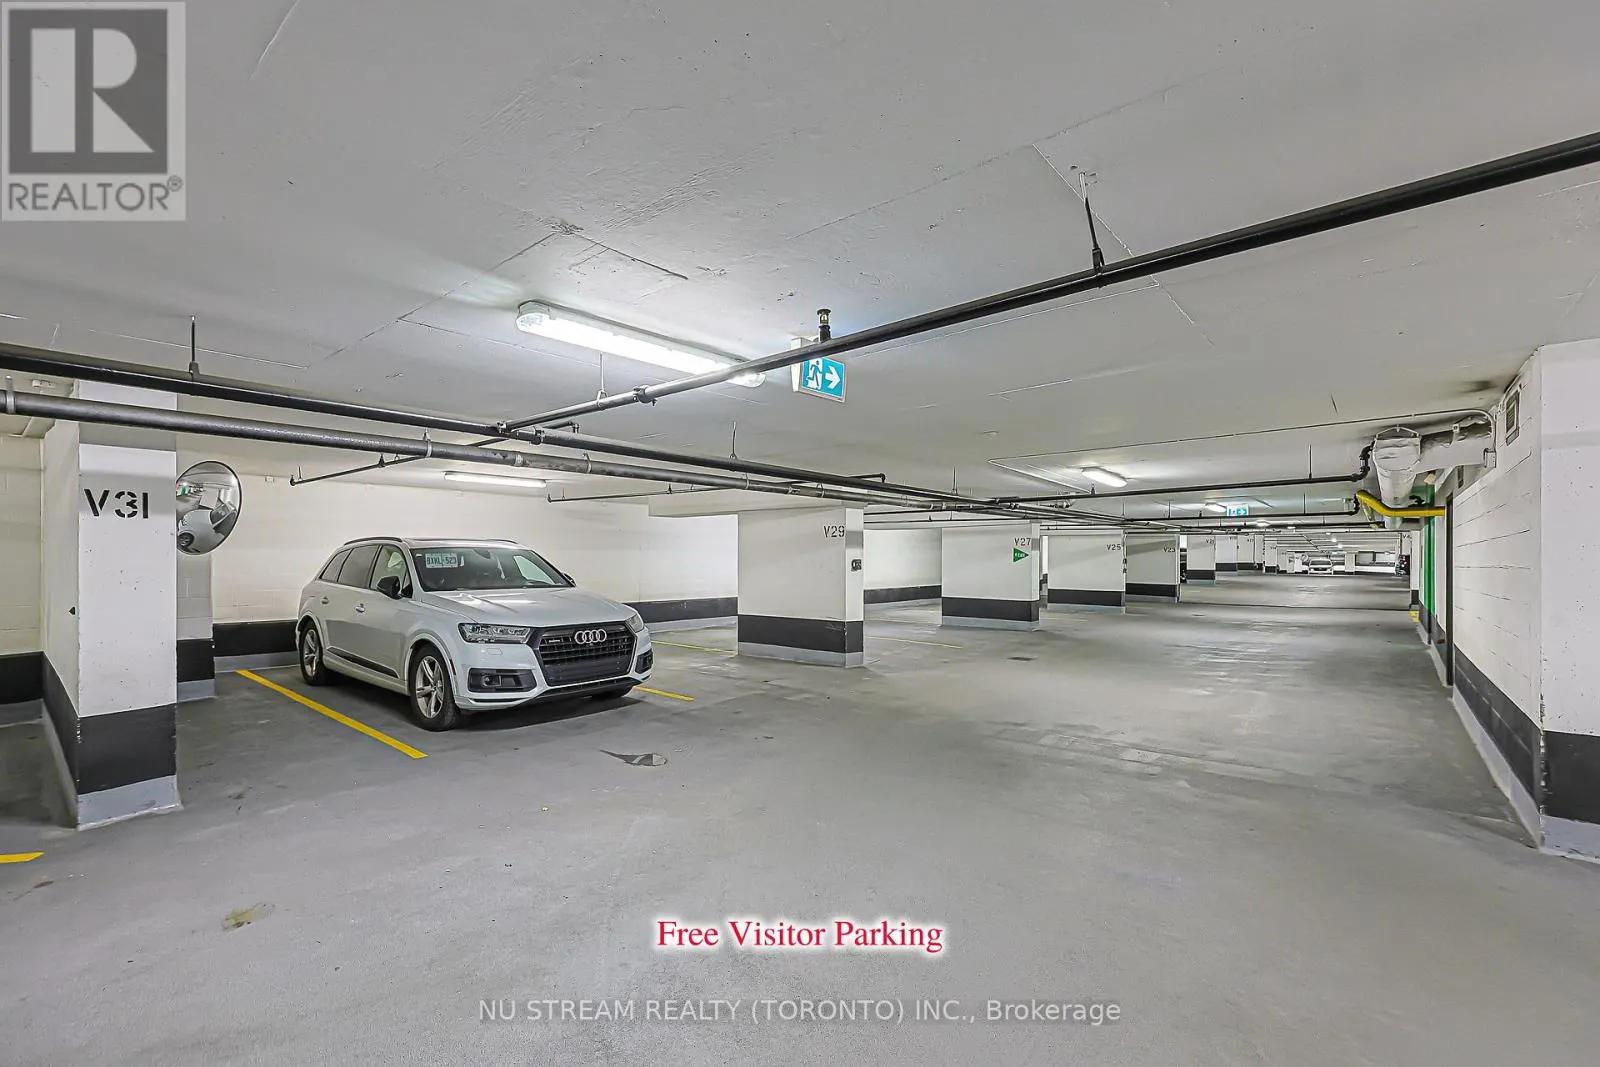
Garage: No, 0 parking
MLS #
C14130762
Size
500 - 599 sqft
Basement
None
Listed on
-
Lot size
-
Tax
-
Days on Market
-
Year Built
-
Maintenance Fee
$440.67/mo

Description
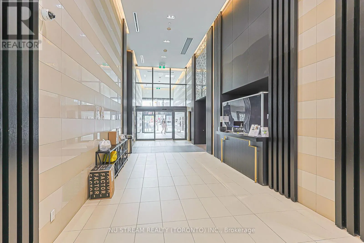
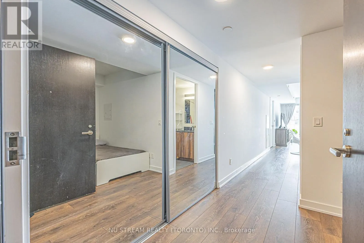
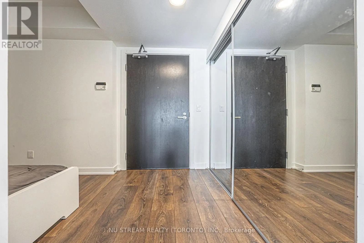
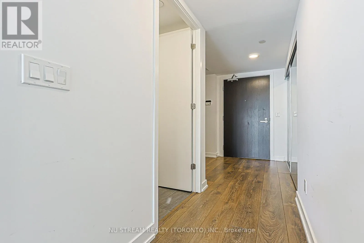
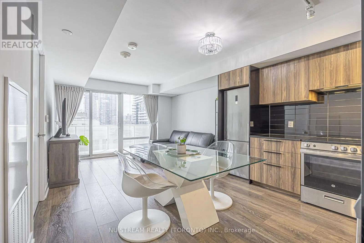
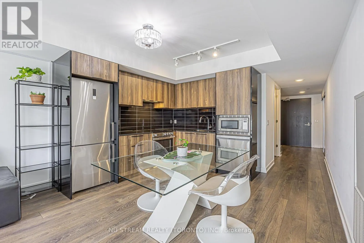
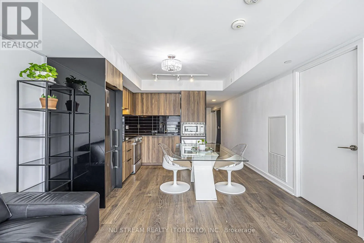
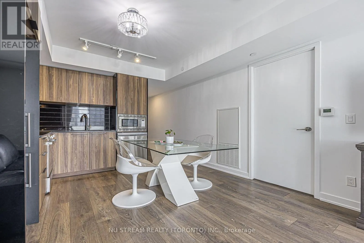
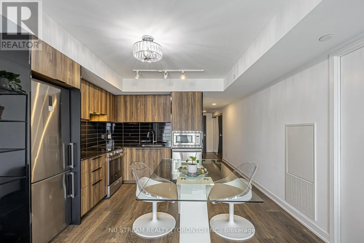
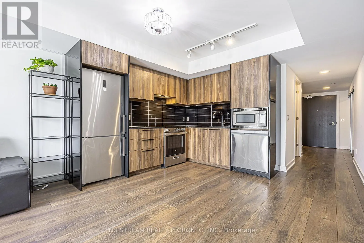
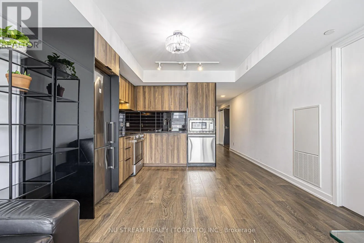
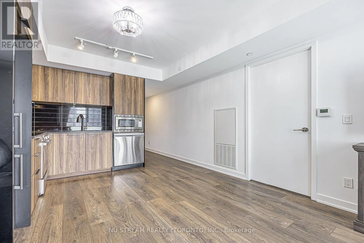
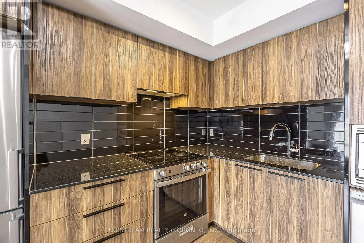
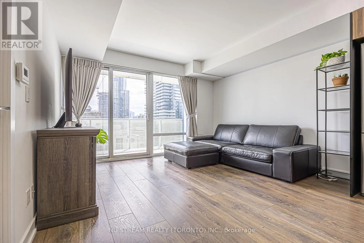
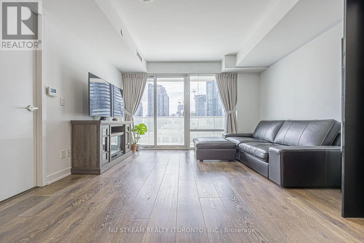
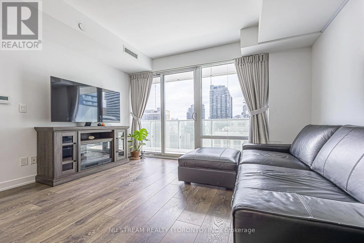
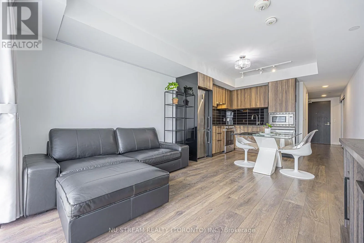
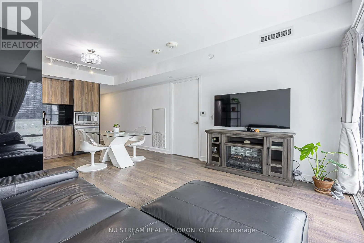
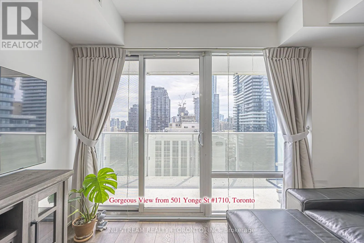
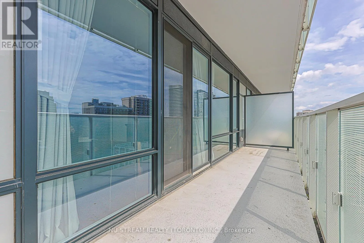
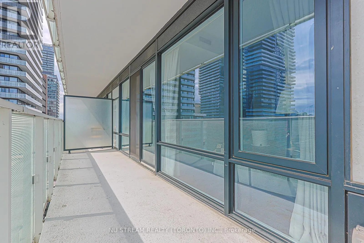
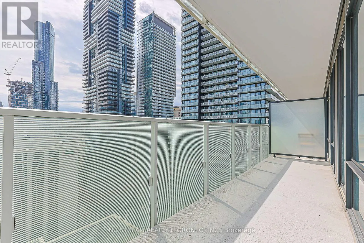
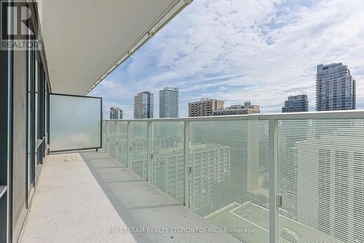
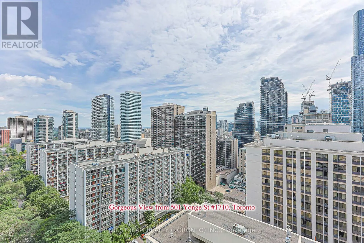
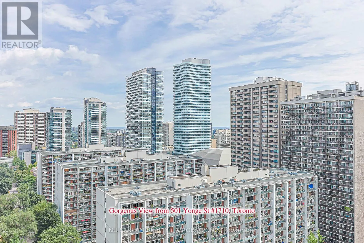
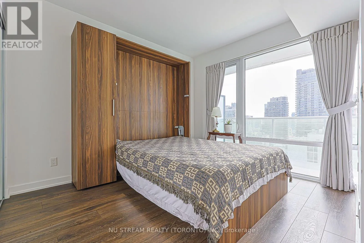
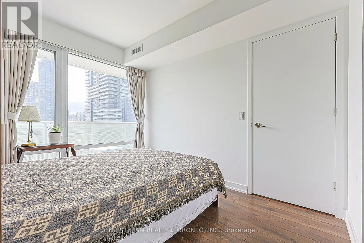
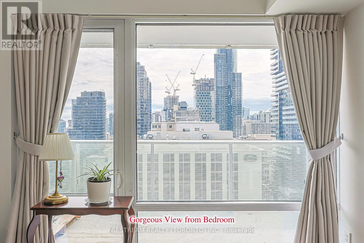
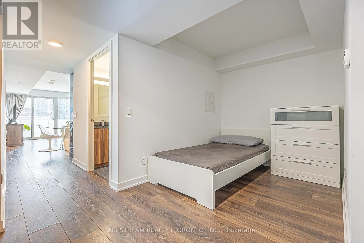
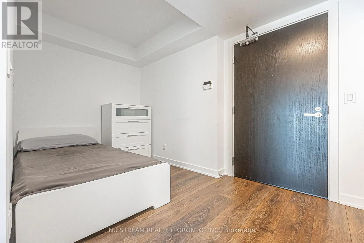
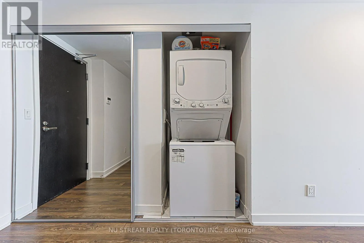
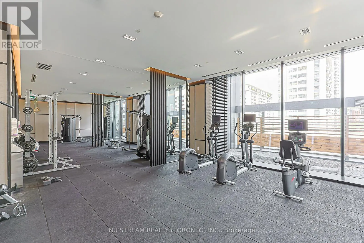
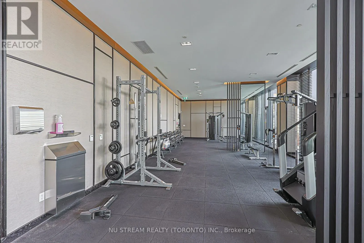
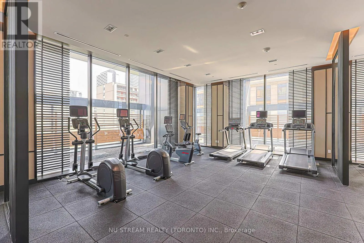
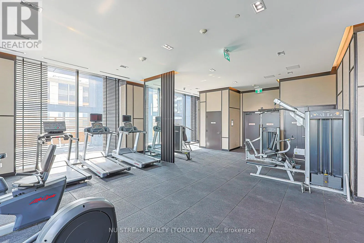
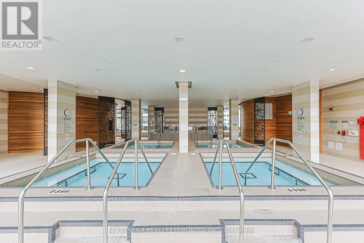
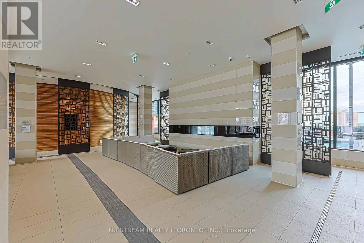
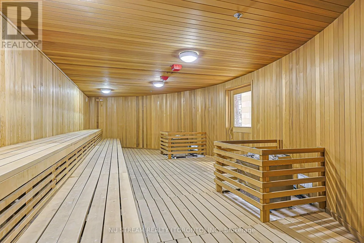
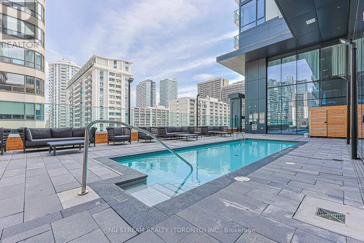
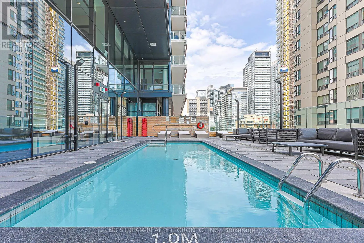
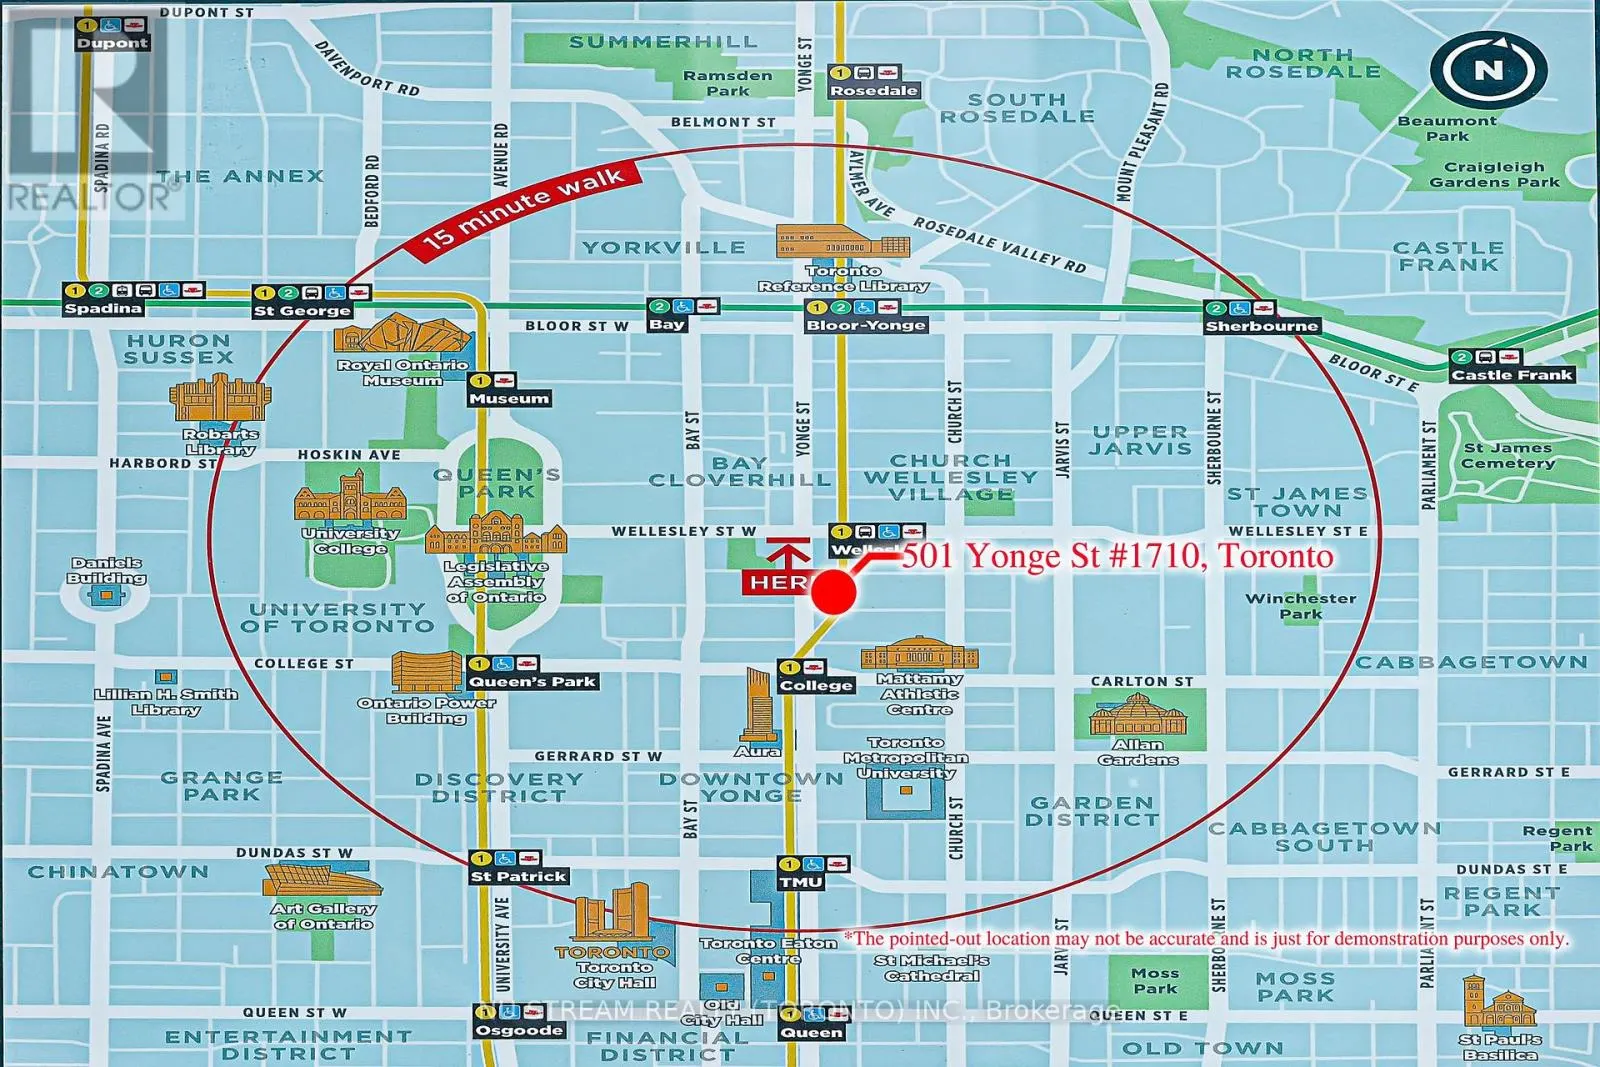
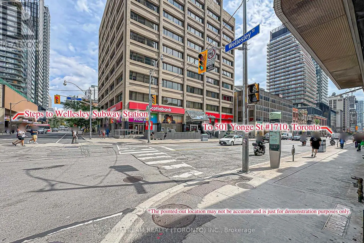
Welcome To Teahouse Condos In The Heart Of Downtown Toronto! Bright & Functional 1+Den Suite, Approx. 536 Sq.Ft., Featuring Desirable South Exposure With Open City & Lake Views. Floor-To-Ceiling Windows Bring In Abundant Natural Light, While The Large Balcony Extends The Living Space Outdoors. Moder...n Open-Concept Kitchen With Built-In Appliances, Laminate Flooring Throughout, And A Separate Den Ideal For A Home Office Or Study. Steps To Wellesley & College Subway Stations, U Of T, TMU, Major Hospitals, Yorkville, Shopping, Restaurants, Groceries & Everyday Conveniences. Excellent Building Amenities Include 24/7 Concierge, Gym, Pool, Sauna, Media/Theatre Room, Party & Meeting Rooms And More. An Excellent Opportunity For End Users, Professionals, Parents Or Investors Seeking A Prime Downtown Toronto Location! (id:10452)
Room Types
Den
-
Dimensions 2.13 m x 2 m
45.85 sqft
Dining room
-
Dimensions 3.08 m x 2.76 m
91.5 sqft
Kitchen
-
Dimensions 3 m x 2.76 m
89.13 sqft
Similar Properties (No results)
Listing courtesy of: NU STREAM REALTY (TORONTO) INC.
This REALTOR.ca listing content is owned and licensed by REALTOR® members of The Canadian Real Estate Association.