34
$3,295 Rent
Listed 4 hours ago
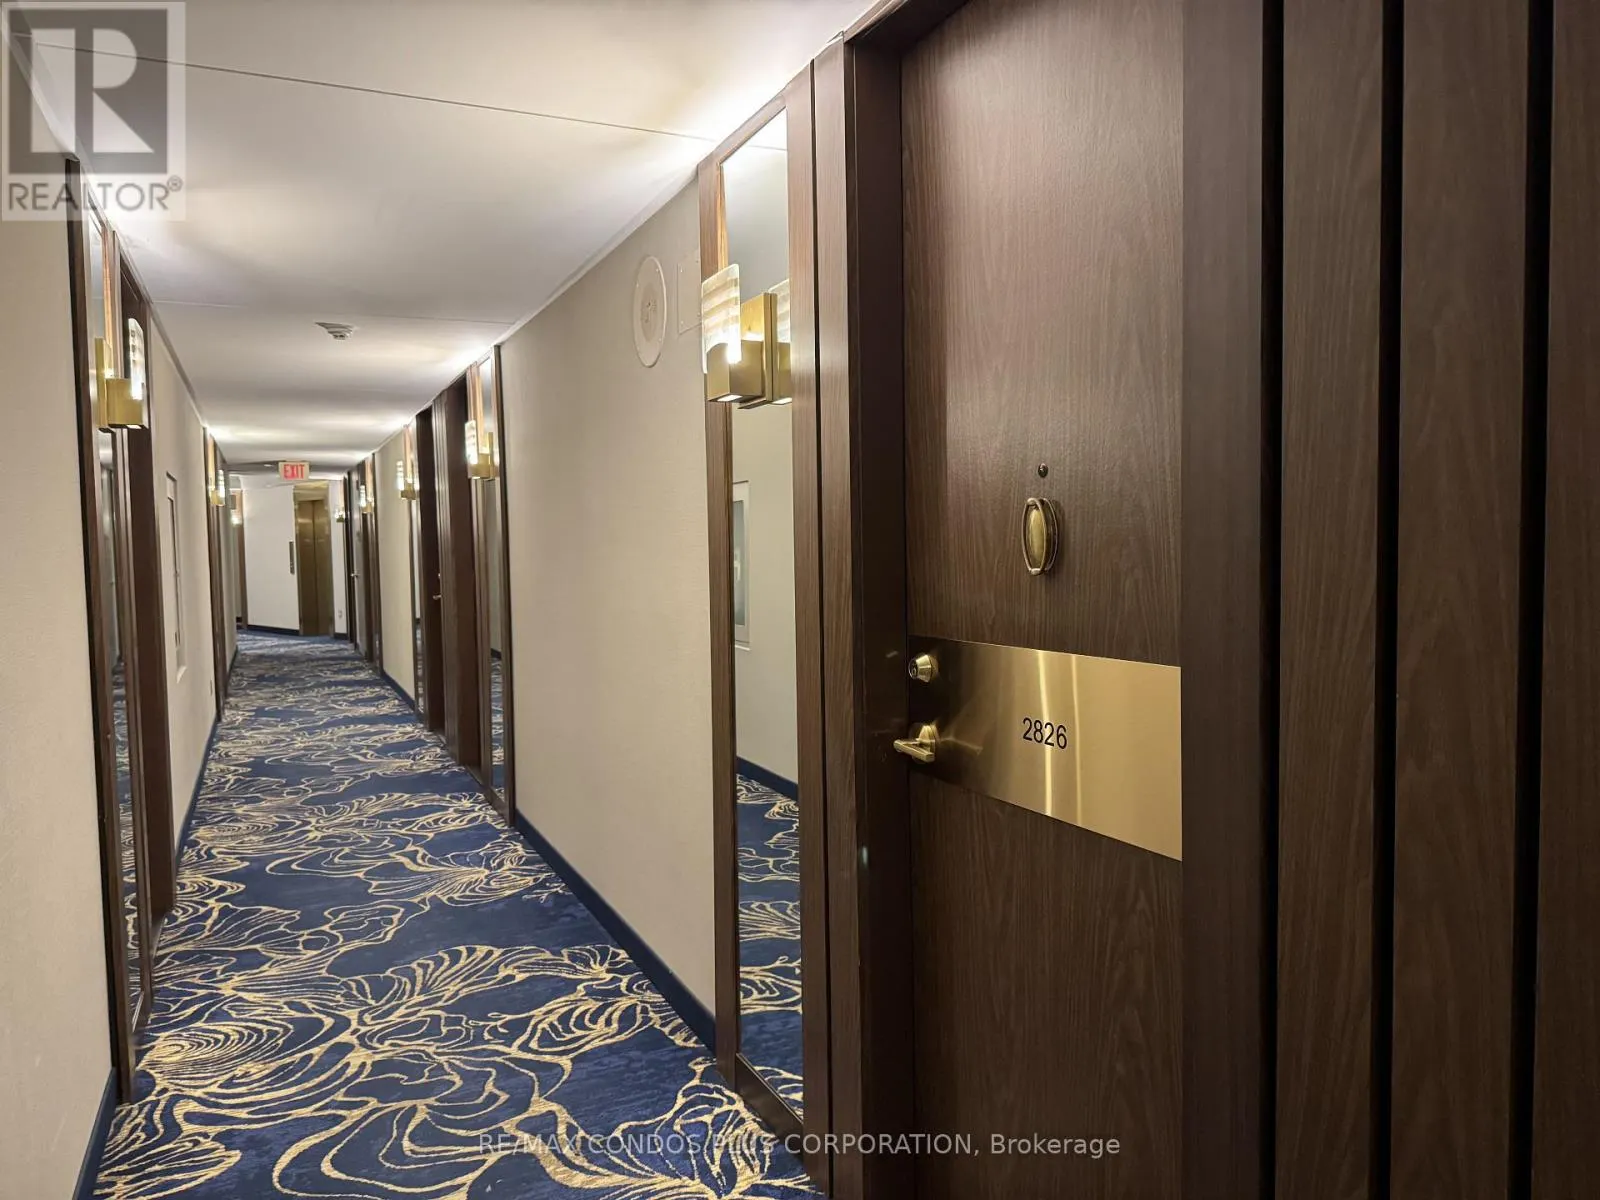
2826 - 33 HARBOUR SQUARE
· 1
· 1.0
· 1
· 1000 - 1199
Key Facts
Key facts for 2826 - 33 HARBOUR SQUARE
Property Type
Condo
Parking
Garage: Yes, 1 parking
MLS #
C14180584
Size
1000 - 1199 sqft
Basement
None
Listed on
-
Lot size
-
Tax
-
Days on Market
-
Year Built
-
Maintenance Fee
-

Description
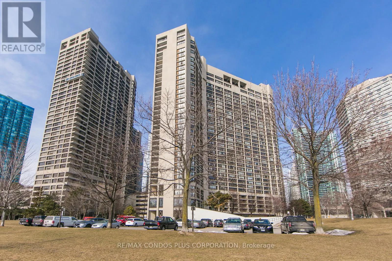
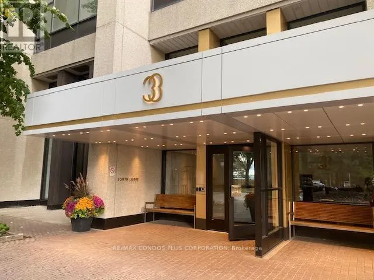
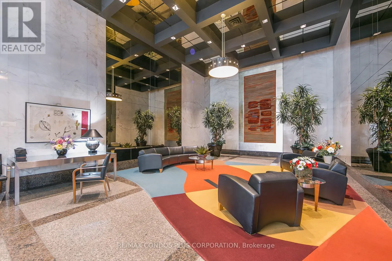
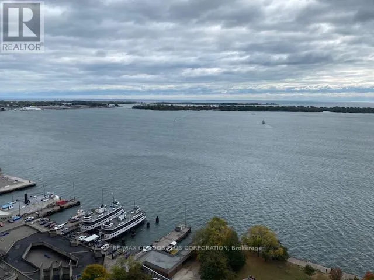
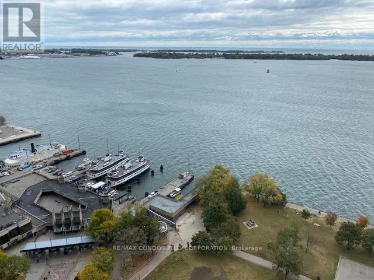
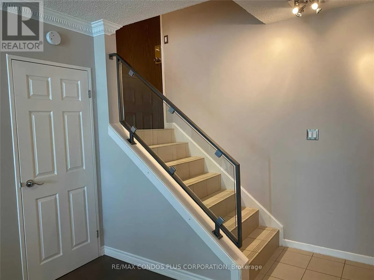
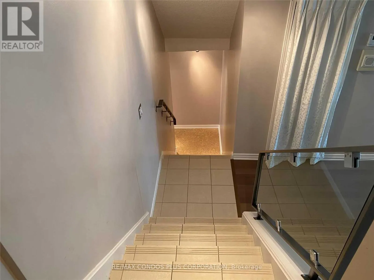
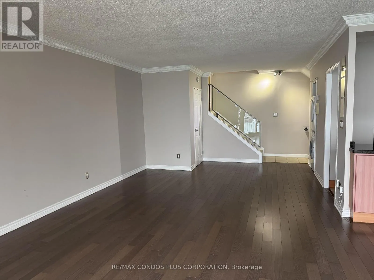
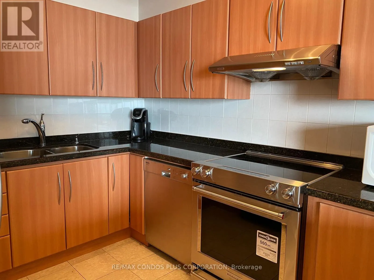
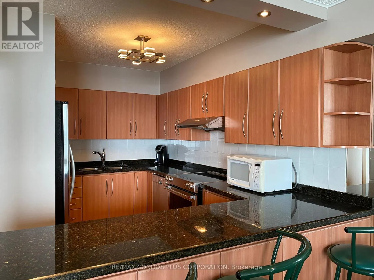
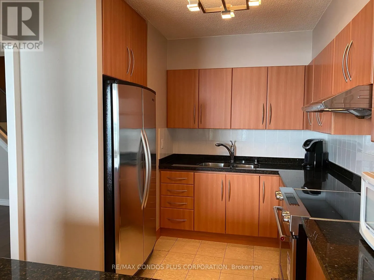
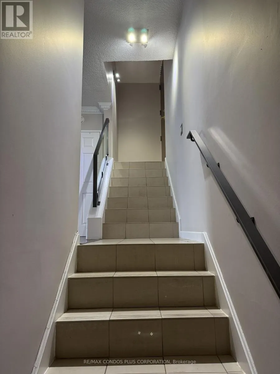
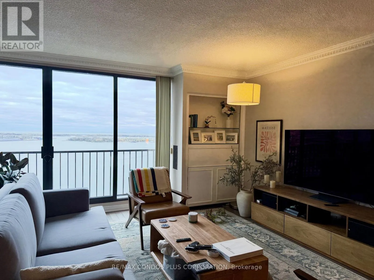
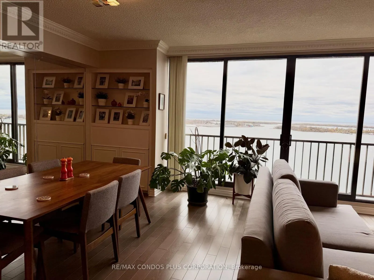
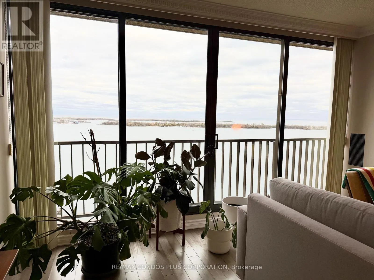
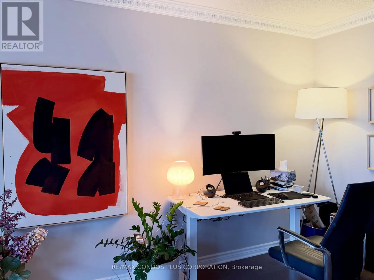
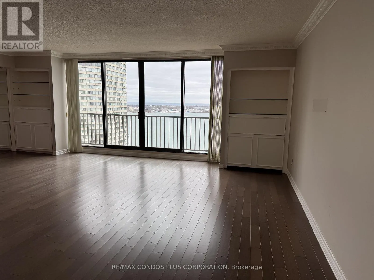
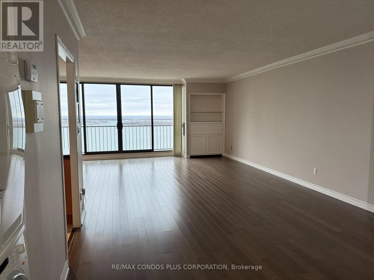
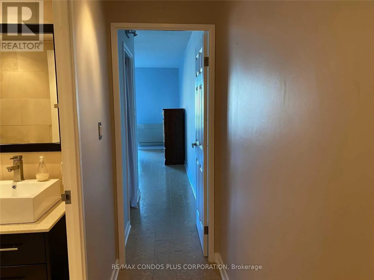
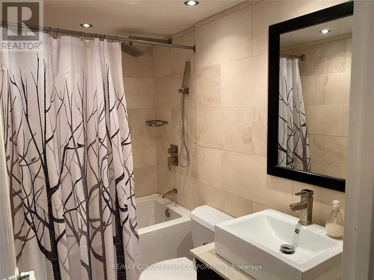
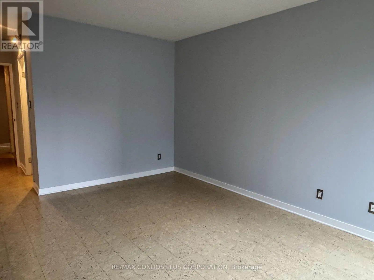
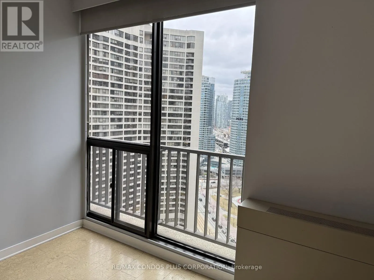
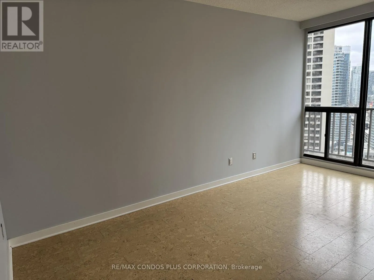
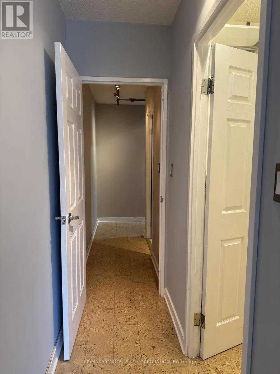
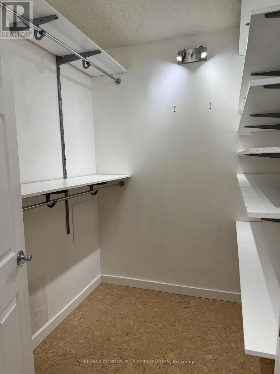
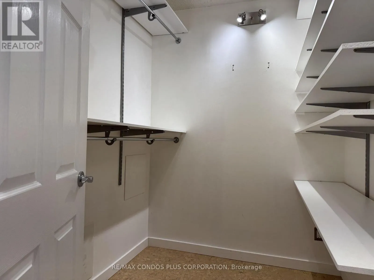
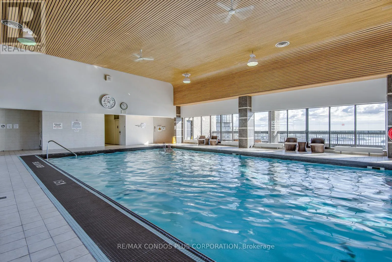
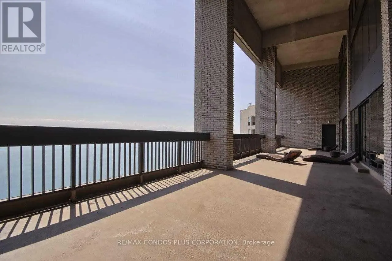
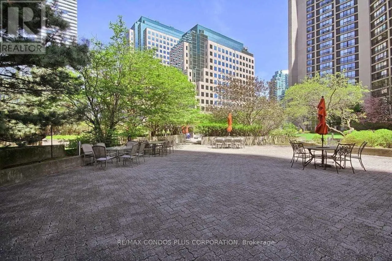
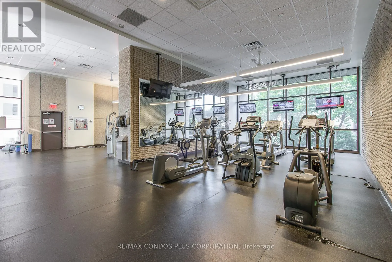
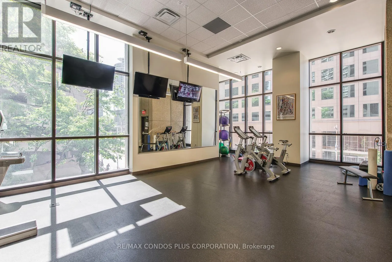
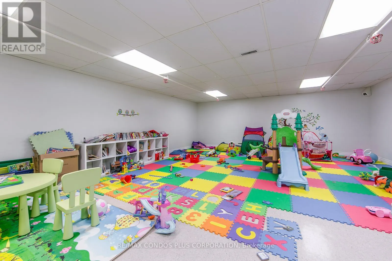
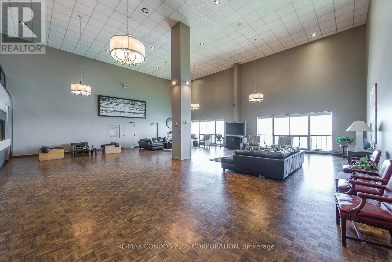
Client RemarksWelcome to Elegant 33 Harbour Square in the Heart of Harbourfront! Bright & Spacious 2-Storey Suite,1047 Sq ft. One Bedroom Condo. Unobstructed S/E Lake Views From Living/Dining/Kitchen & N/W City Views From Primary Bedroom! Renovated Kitchen with Granite Counters, S/S Appliances & Amp...le Storage, Ensuite Miele Front Loading Washer & Dryer, Beautiful Eng. Floors (Living & Dining Area) & Cork Floor (Bedroom), Renovated 4-Piece Bathroom & Large Bedroom with a Walk-in Closet (with Closet organizers). 1 Parking Spot and Utilities (Heat, Hydro, Water, Package Cable TV & Internet, Building Insurance & Common Elements) are Included. Building Amenities: 24Hrs Concierge & Security, Visitor Parking, Swimming Pool, Sun Deck, Gym (2nd Floor), Additional Laundry Facility (34th Floor), Guest Suites, Children Play Room, Ping Pong Table Room, Library, Party Room, Rooftop Garden with BBQ Area and Free Shuttle Bus. Enjoy Waterfront Living, Steps to Parks, Boardwalk, Martin Goodman Trail/Bike Path, Beaches, Harbourfront Centre of Art & Performances, Variety Of Outdoor Activities, Love Park, Restaurants & Cafes, Grocery Stores, Super Markets, Pharmacies, W/I Clinic, Banks, Food Crt, Ferry Terminal To Visit Toronto Island, Scotia Arena, Rogers Centre, CN Tower, SouthCore Financial & Financial District Via Underground "Path", T.T.C. Street car to Union Stn, Downtown Shopping, Dining, Theatres. Easy Access to Highways, City Billy Bishop Airport + More! *A No Pet Building (By-Law)* & No-Smoking Building. (id:10452)
Room Types
Bathroom
-
Dimensions 1 m x 1.5 m
16.15 sqft
Dining room
-
Dimensions 8.52 m x 4.15 m
380.59 sqft
Kitchen
-
Dimensions 3.86 m x 2.84 m
118 sqft
Similar Properties (No results)
Listing courtesy of: RE/MAX CONDOS PLUS CORPORATION
This REALTOR.ca listing content is owned and licensed by REALTOR® members of The Canadian Real Estate Association.