50
$3,000 Rent
Listed 0 hours ago
5321 RED BRUSH DRIVE
· 3
· 2.0
· 3
· 700 - 1100
Key Facts
Key facts for 5321 RED BRUSH DRIVE
Property Type
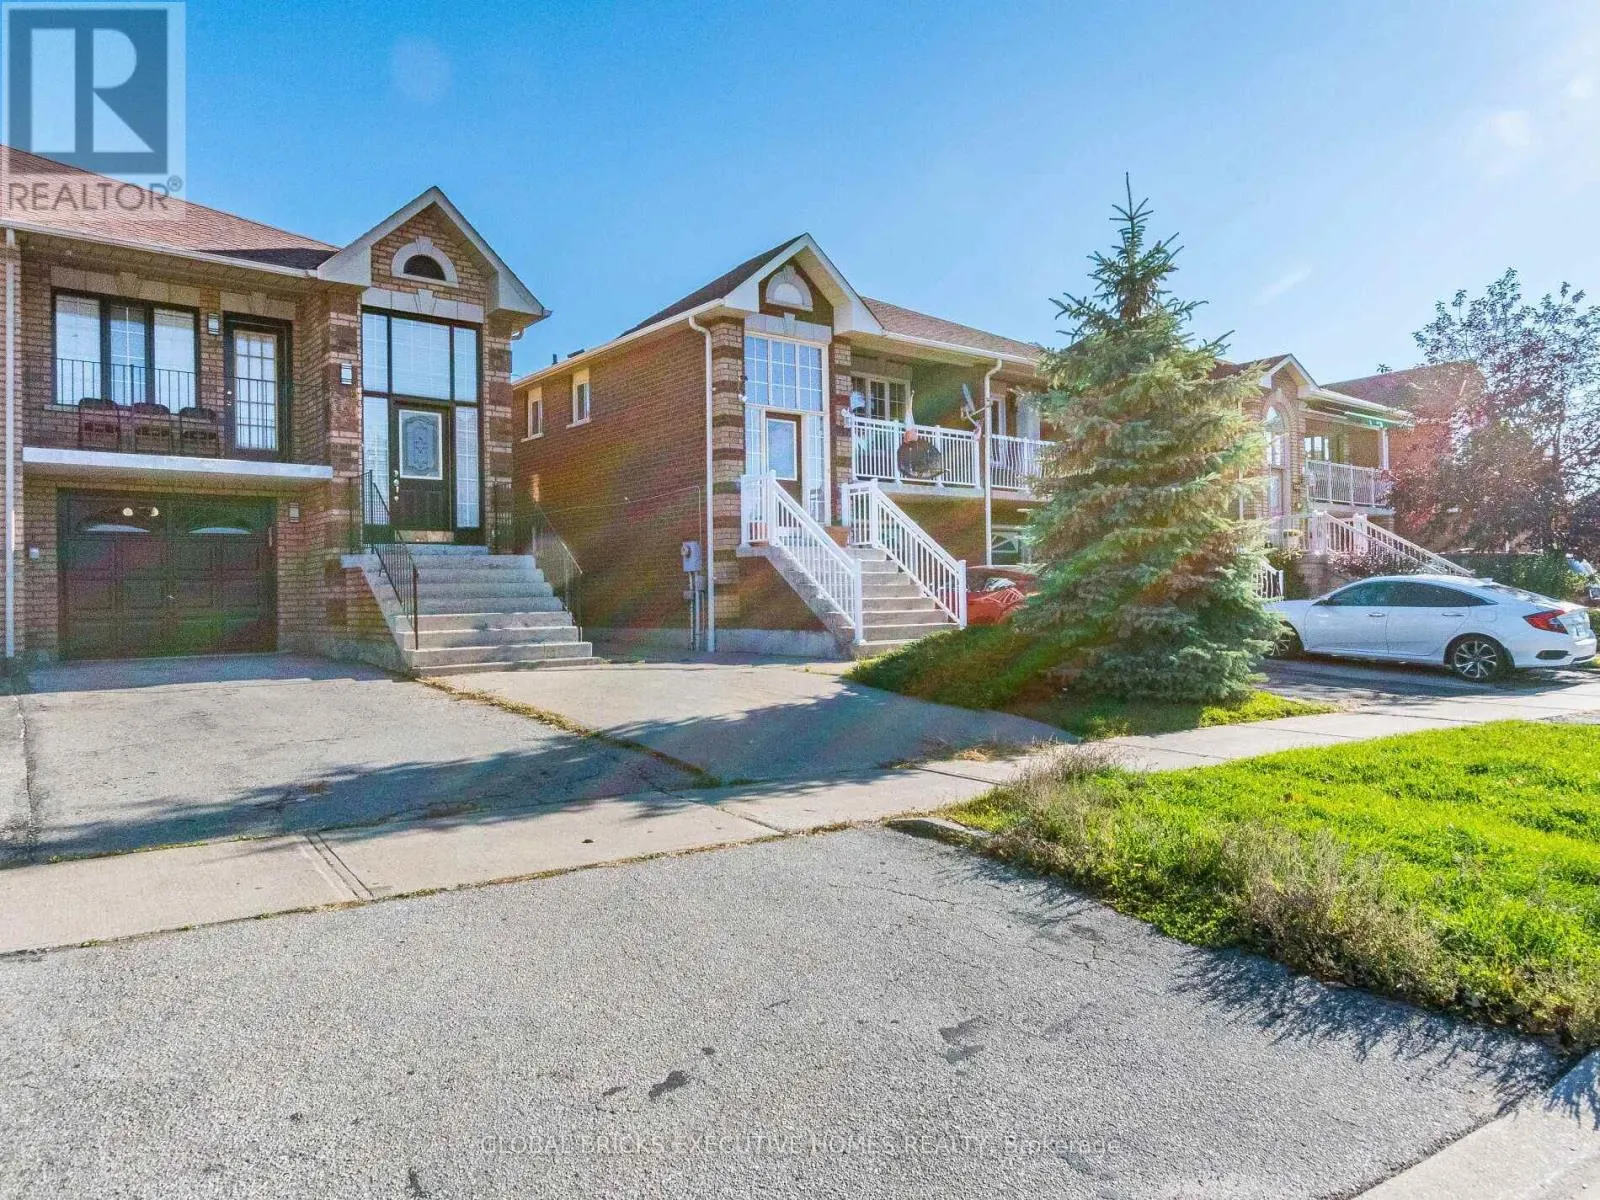
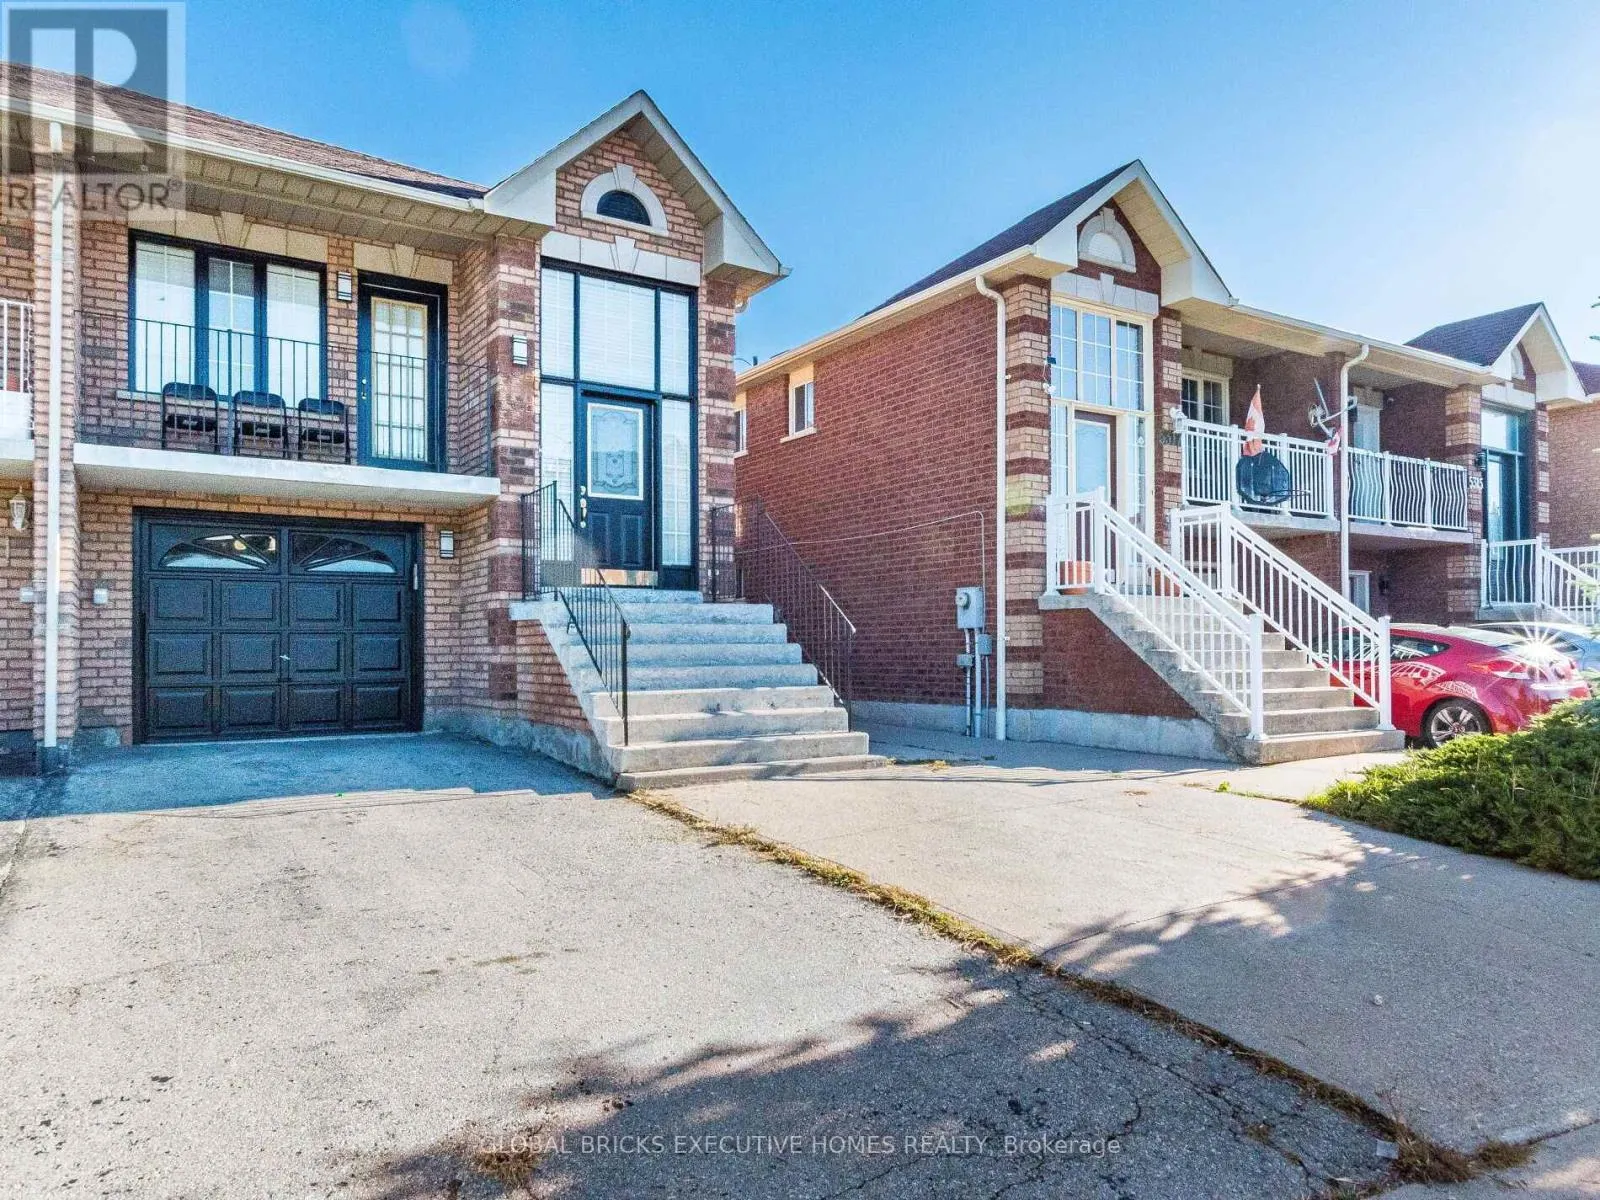
House, Raised bungalow
Parking
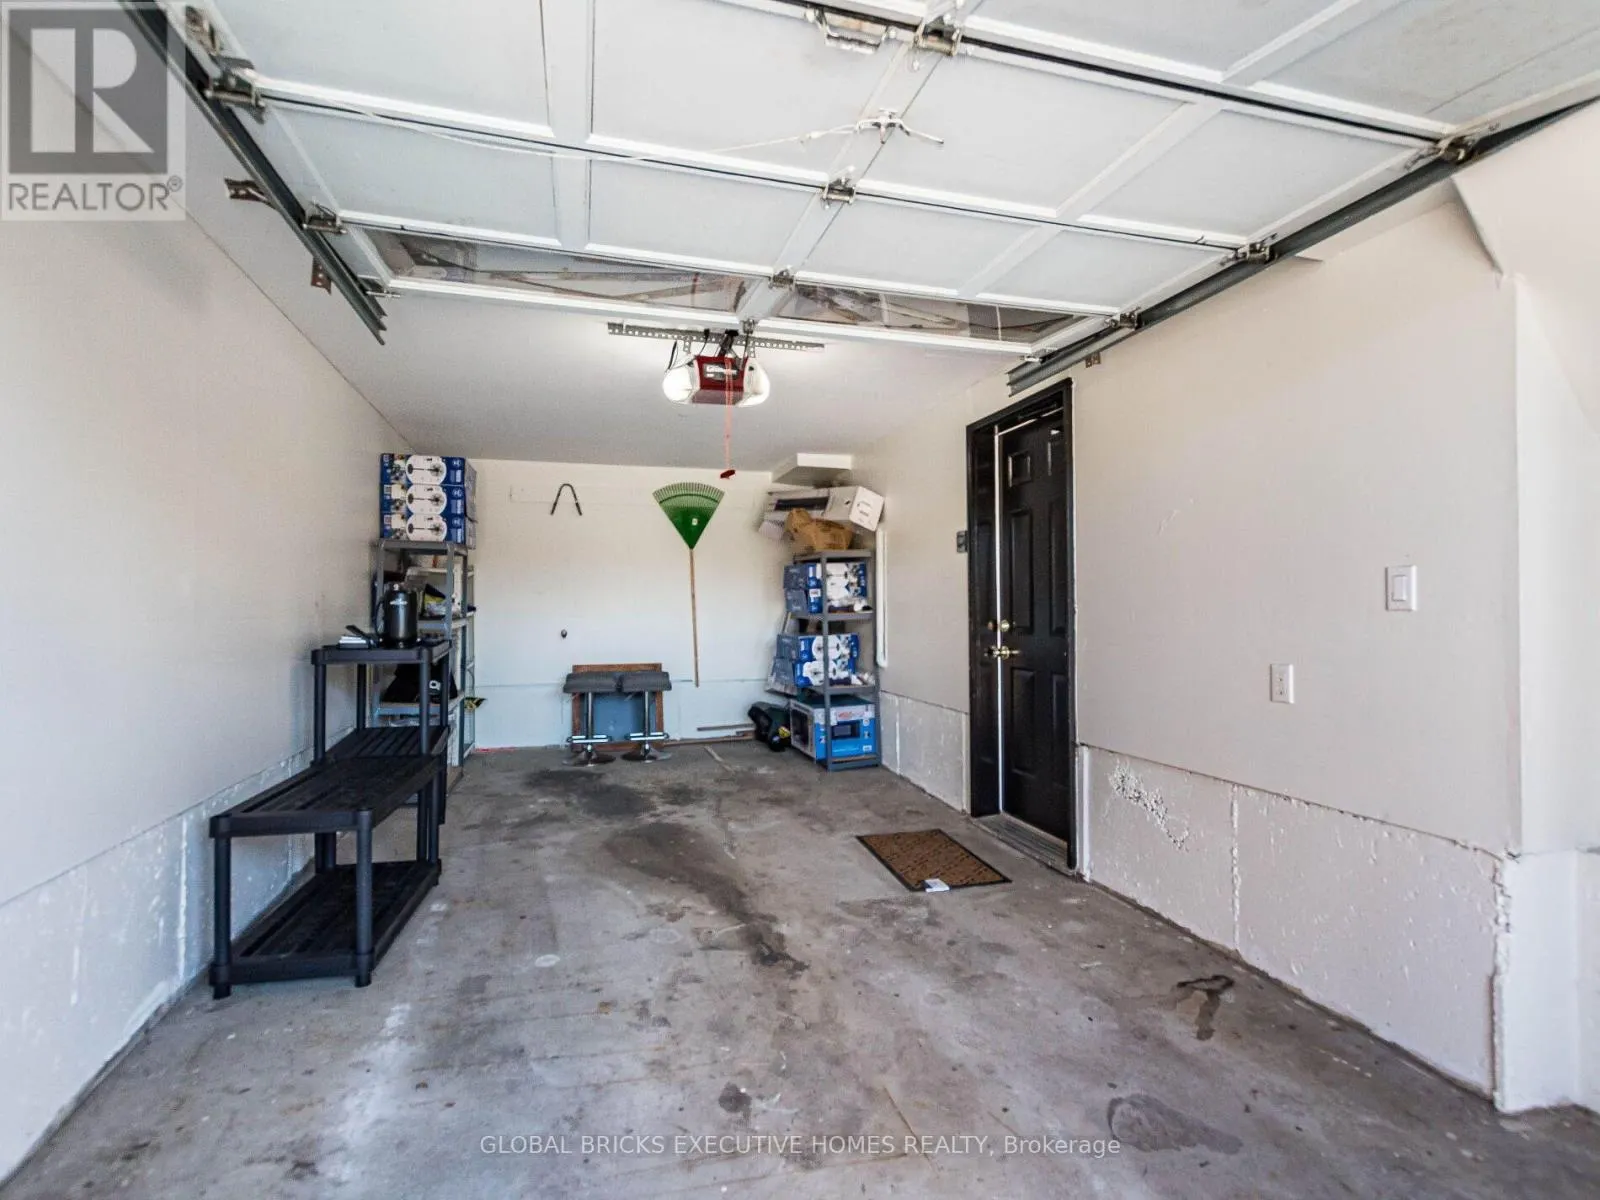
Garage: Yes, 3 parking
MLS #
W14164766
Size
700 - 1100 sqft
Basement
Other, See Remarks, N/A (Other, See Remarks)
Listed on
-
Lot size
-
Tax
-
Days on Market
-
Year Built
-
Maintenance Fee
-

Description
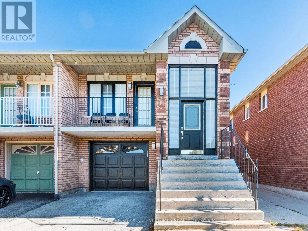
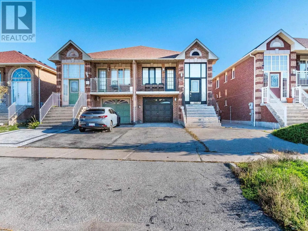
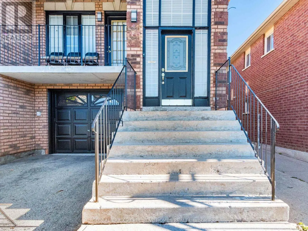
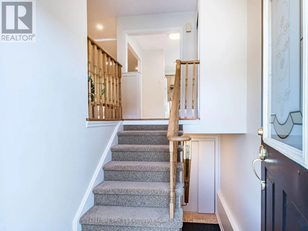
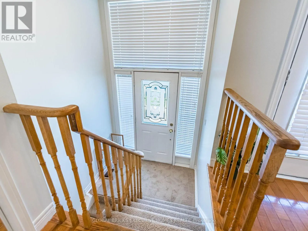
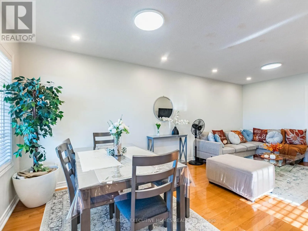
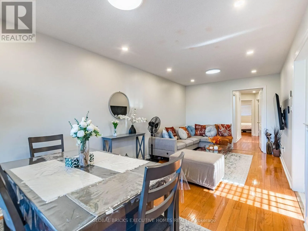
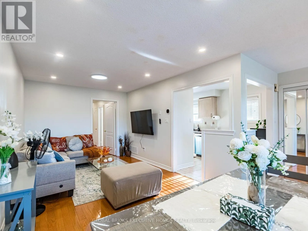
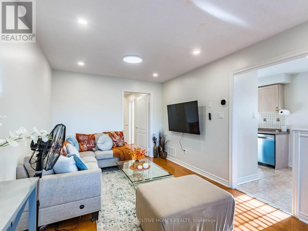
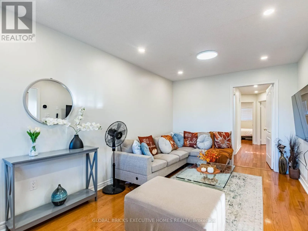
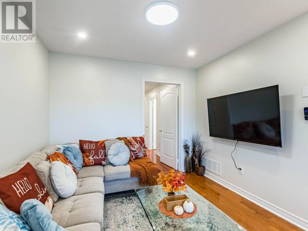
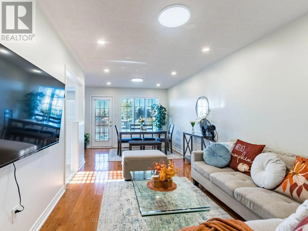
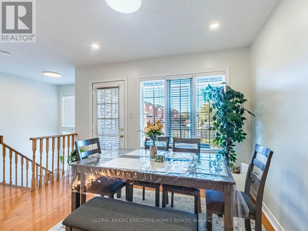
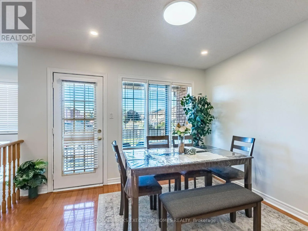
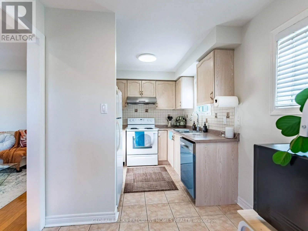
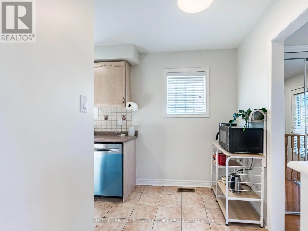
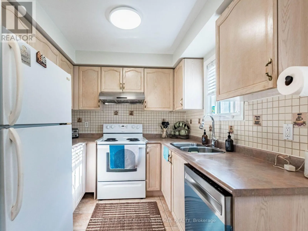
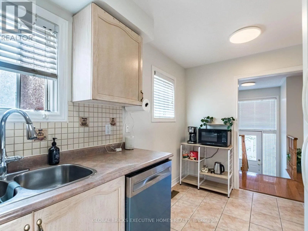
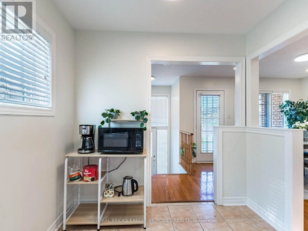
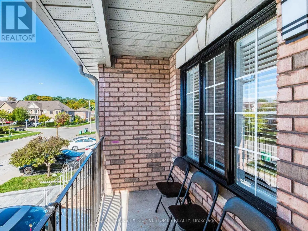
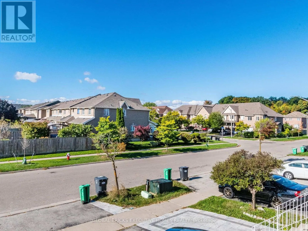
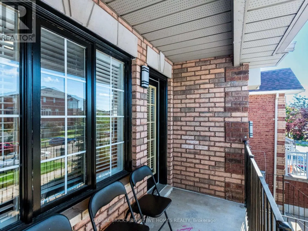
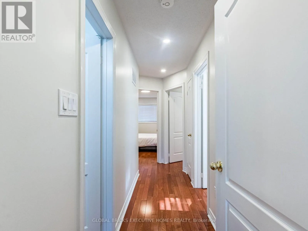
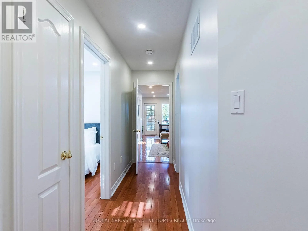
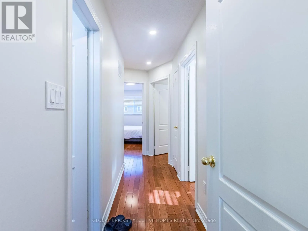
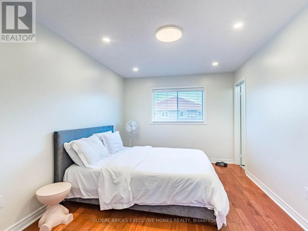
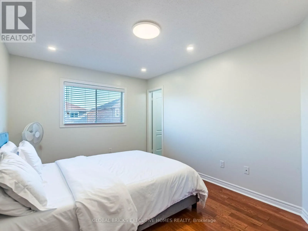
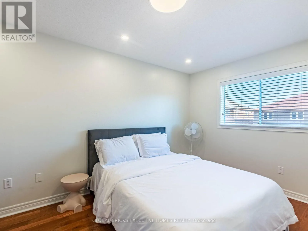
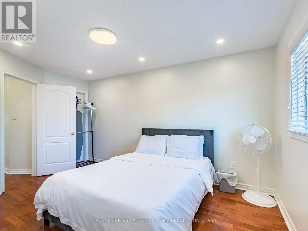
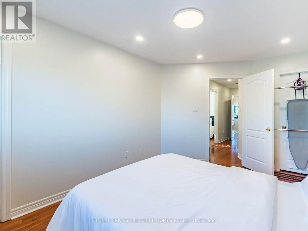
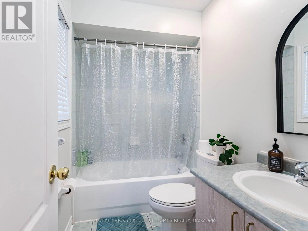
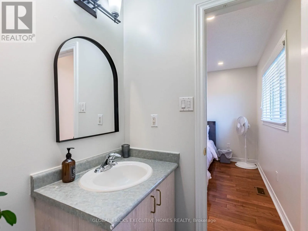
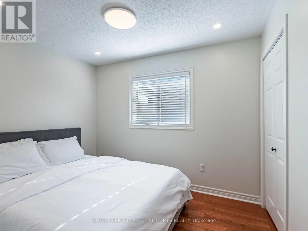
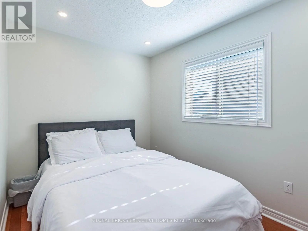
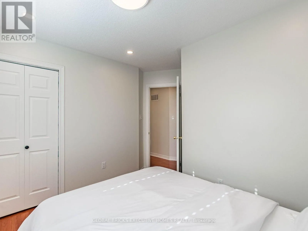
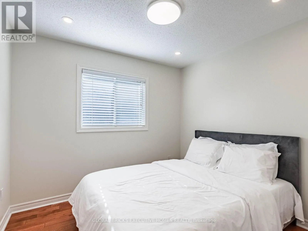
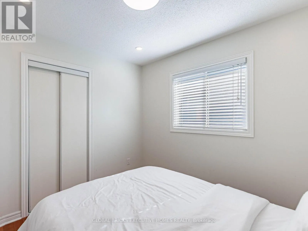
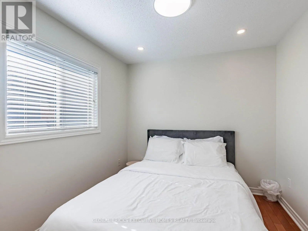
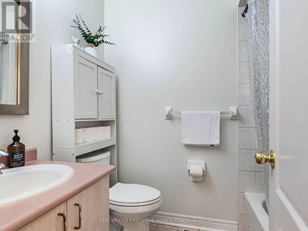
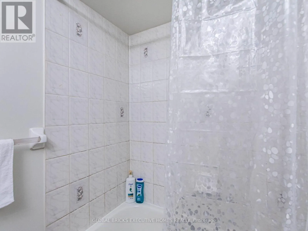
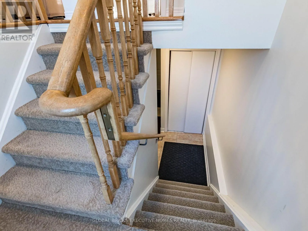
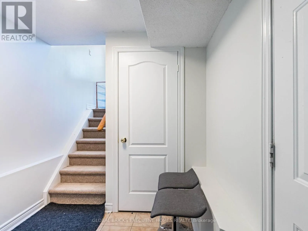
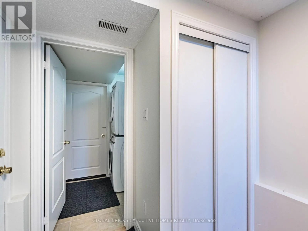
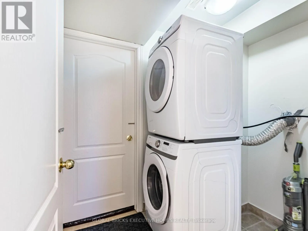
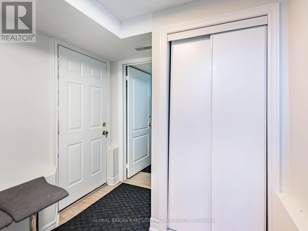
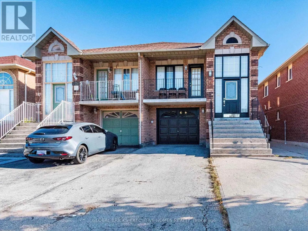
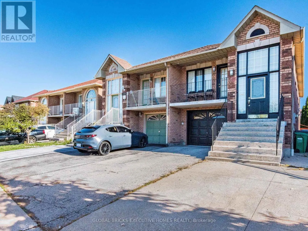
Discover the perfect setting for your family's next chapter in this warm and inviting 3-bedroom, 2-bathroom main floor residence, nestled on a quiet street in a safe, family-friendly Mississauga neighbourhood. With approximately 1,100 square feet of bright, well-planned living space, this home feels... instantly welcoming from the moment you step inside. The interior features a lovely open-concept living and dining area, accented by gleaming hardwood floors and modern pot lights, providing a cozy atmosphere for movie nights or holiday gatherings. You also have direct walk-out access to your own private balcony, a peaceful spot to enjoy fresh air. The heart of this home is undoubtedly the spacious, clean kitchen; it comes fully equipped with full-size appliances including a fridge, stove, dishwasher, and microwave, and features a charming breakfast space perfect for morning pancakes or casual family meals. The primary bedroom serves as a relaxing retreat for parents, complete with a walk-in closet and a private 4-piece ensuite bathroom, while the two additional bedrooms offer generous space for children, a nursery, or a playroom. A fantastic benefit for families with multiple cars is the ample parking included: you get exclusive use of the single-car garage plus two private driveway spots, allowing for three vehicles total. The location is unbeatable for busy families, just minutes from top-rated schools, parks, and playgrounds, with quick access to Highways 401, 403, and 410, Pearson Airport, and Square One Shopping Centre. Available Fully Furnished at Additional Cost. (id:10452)
Room Types
Bedroom
-
Dimensions 2.92 m x 2.75 m
86.43 sqft
Bedroom
-
Dimensions 3.15 m x 2.45 m
83.07 sqft
Dining room
-
Dimensions 6.27 m x 3.03 m
204.49 sqft
Similar Properties (No results)
Listing courtesy of: GLOBAL BRICKS EXECUTIVE HOMES REALTY
This REALTOR.ca listing content is owned and licensed by REALTOR® members of The Canadian Real Estate Association.