50
$849,000 Sale
Listed 9 hours ago
127 CARSON DRIVE
· 2+2
· 2.5
· 6
· 1100 - 1500
Key Facts
Key facts for 127 CARSON DRIVE
Property Type
House, Bungalow
Parking
Garage: Yes, 6 parking
MLS #
X14181718
Size
1100 - 1500 sqft
Basement
N/A, N/A, N/A
Listed on
-
Lot size
-
Tax
-
Days on Market
-
Year Built
-
Maintenance Fee
-

Description
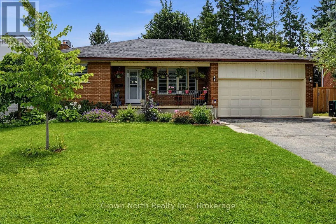
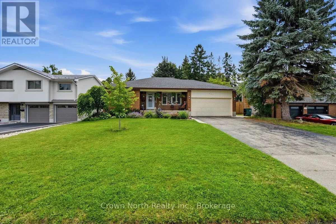
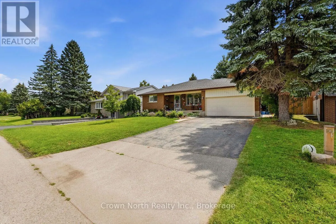
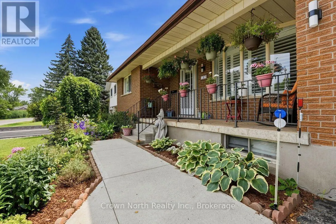
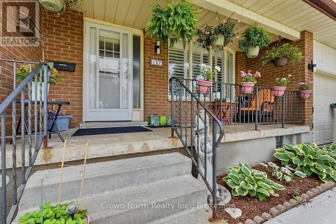
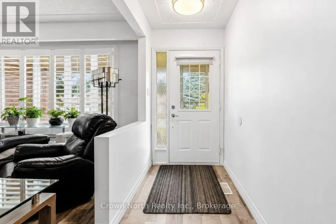
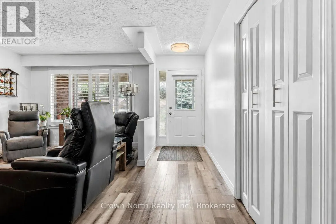
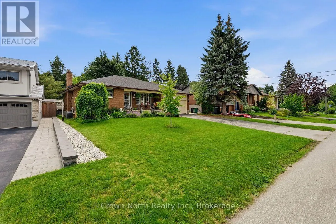
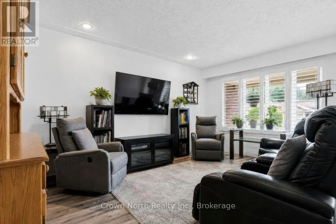
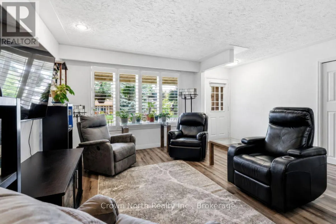
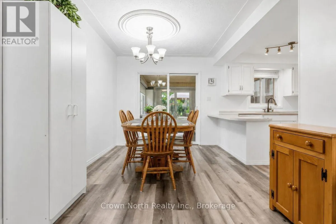
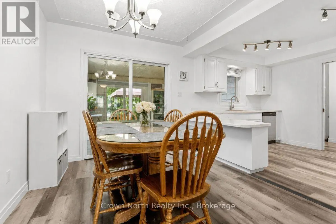
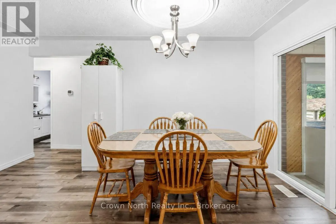
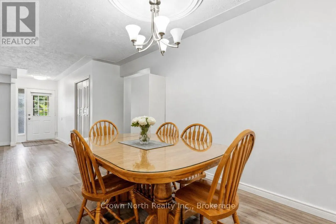
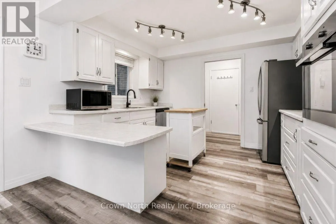
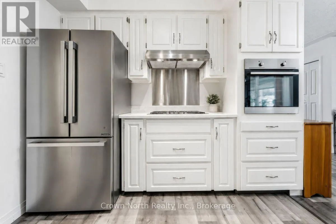
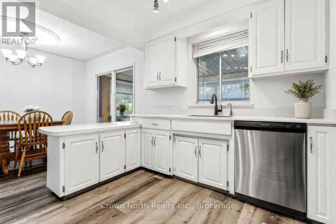
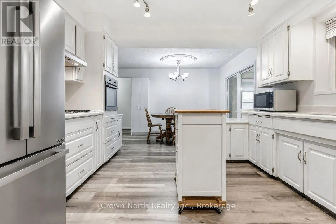
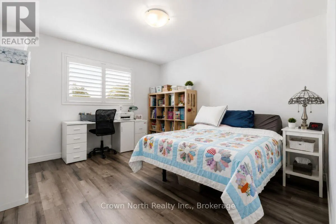
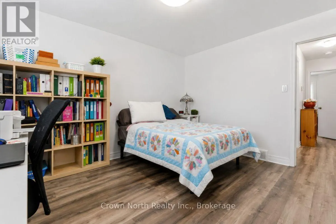
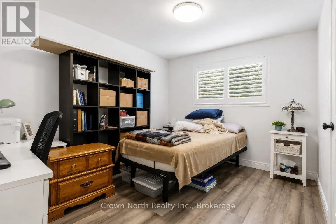
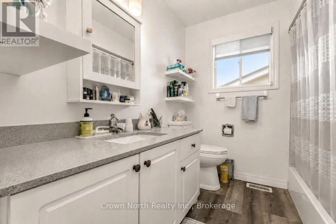
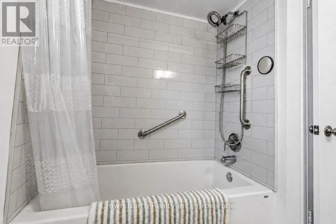
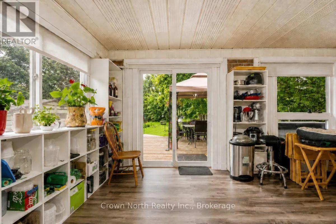
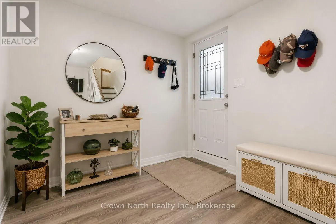
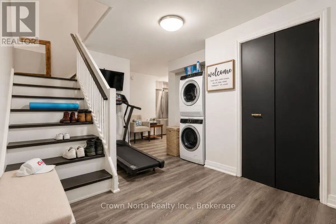
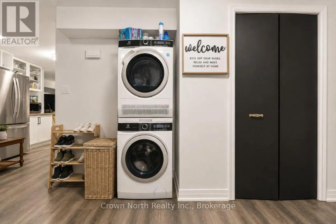
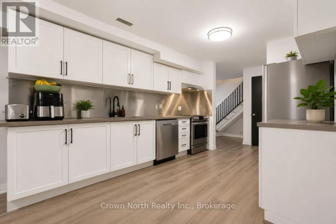
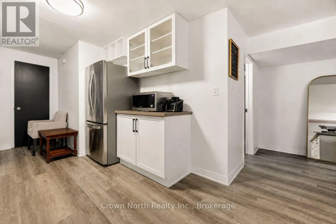
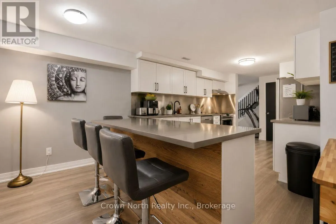
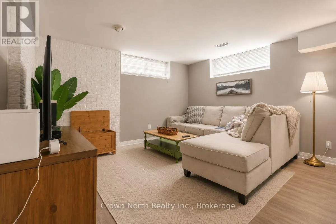
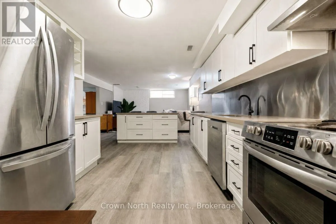
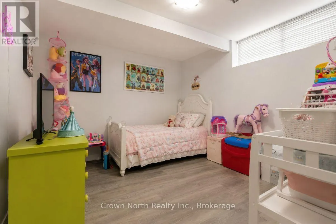
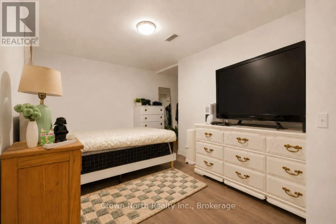
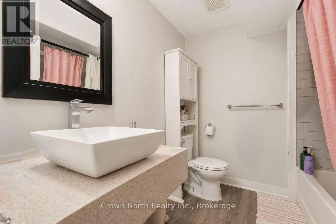
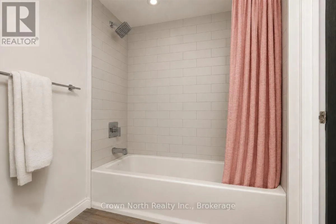
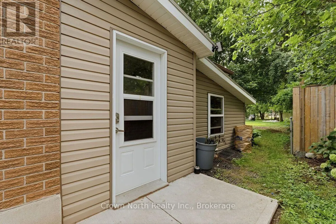
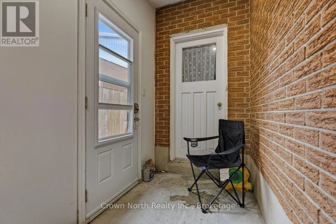
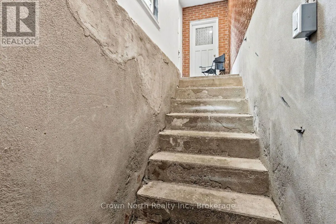
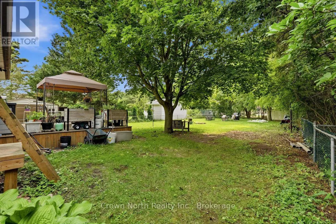
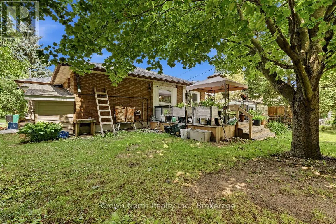
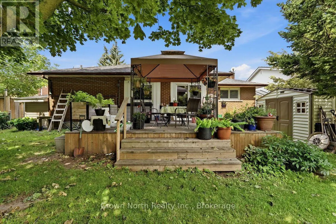
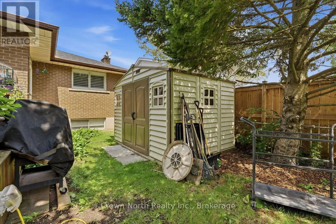
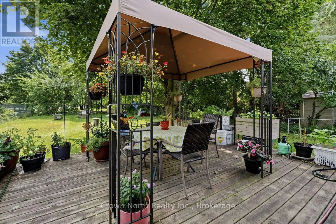
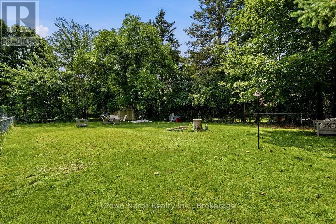
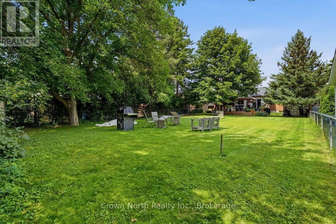
Discover the Possibilities! This Solid Brick Bungalow Offers the Perfect Combination of Comfortable Living, Flexible Space and Income Potential. Featuring 2 Bedrooms on the Main Floor, 1.5 Bathrooms and a Bright, Sun-Filled Sunroom, this home offers a welcoming layout with plenty of room to relax, e...ntertain and enjoy. The sunroom provides the perfect year-round retreat, whether you're enjoying your morning coffee, curling up with a good book or creating your own favourite space. Adding exceptional versatility is the Private, Self-Contained 2-Bedroom Basement Apartment, complete with a Separate Entrance and Full Bathroom. Whether you're looking for additional income potential, a way to help offset monthly housing costs, or comfortable accommodations for extended family, this property offers exceptional flexibility. Step outside and enjoy the impressive 60ft x 180ft Lot, offering a Fully Fenced Backyard with plenty of space for entertaining, gardening, family gatherings and pets. A Double Car Garage and Private Driveway with Parking for 4 Additional Vehicles provide plenty of room for family and guests. A fantastic opportunity for homeowners, investors and multi-generational families alike! With two separate living spaces, a generous property and endless potential, this is an opportunity worth exploring. Come see everything this property has to offer! (id:10452)
Room Types
Bedroom
-
Dimensions 3.21 m x 3.36 m
116.1 sqft
Bedroom
-
Dimensions 3.34 m x 3.09 m
111.09 sqft
Bedroom
-
Dimensions 4.42 m x 4.01 m
190.78 sqft
Similar Properties (No results)
Listing courtesy of: Crown North Realty Inc.
This REALTOR.ca listing content is owned and licensed by REALTOR® members of The Canadian Real Estate Association.